Welcome to 5717 Caprock Ct, Unit A - your spacious haven on the west side of town! This new-to-market townhome offers an expansive 2184 sq ft of modern living. Nestled on a hill, its prime location ensures easy access to shopping, dining, and I-10. The heart of this home is the living room adorned with a dual-face fireplace, seamlessly connecting to the dining room. The kitchen boasts granite countertops, adding a touch of luxury to your culinary adventures. The main bedroom, complete with an en suite bathroom, is conveniently situated downstairs alongside a guest bathroom for utmost convenience. Upstairs, discover a versatile loft overlooking the living room, accompanied by three additional bedrooms and a full bath. Experience the perfect blend of comfort and style in this meticulously crafted townhome. Don't miss your chance to call 5717 Caprock home!
Sold
Price Unknown
5717 Caprock Ct #A, El Paso, TX 79912
4beds
2,184sqft
Townhouse
Built in 2007
5,662 Square Feet Lot
$340,100 Zestimate®
$--/sqft
$2,384 Estimated rent
Home value
$340,100
$323,000 - $357,000
$2,384/mo
Zestimate® history
Owner options
List your home for rent
$2,384/mo
Rent Zestimate®
Find your next renter with Zillow Rental Manager. Plus, with online applications, you can quickly screen prospective tenants – for free.
$2,384/mo
Rent Zestimate®
Refinance and save
Refinancing to a lower rate could help reduce your monthly payments and save thousands over the life of the loan.
Explore your selling options
Work with a Zillow partner agent
Leverage their expertise and Zillow's premium Showcase listings to get your home seen by more buyers.
Get startedList with your own agent
Get your home in front of millions of buyers by listing it on Zillow.
Learn how to do itSell it yourself
Take full control of how buyers see your home on Zillow by listing For Sale by Owner (FSBO).
List your homeWhat's special
Dual - face fireplaceVersatile loftSpacious havenGuest bathroomEasy access to shopping
Zillow last checked:
Listing updated:
Listed by:
Jese Gonzalez 0538323 915-549-1962,
RE/MAX Associates
Bought with:
Jese Gonzalez, 0538323
RE/MAX Associates
Source: GEPAR,MLS#: 895589
Facts & features
Interior
Bedrooms & bathrooms
- Bedrooms: 4
- Bathrooms: 3
- Full bathrooms: 2
- 1/2 bathrooms: 1
Heating
- Central
Cooling
- Refrigerated, Ceiling Fan(s), Central Air
Appliances
- Included: Dishwasher, Disposal, Free-Standing Gas Oven, Microwave, Tankless Water Heater
Features
- Double Vanity, 2+ Living Areas, Ceiling Fan(s), Master Downstairs, MB Jetted Tub, Sunken LR, Walk-In Closet(s), Zoned MBR
- Flooring: Tile, Carpet
- Windows: Blinds
- Number of fireplaces: 1
Interior area
- Total structure area: 2,184
- Total interior livable area: 2,184 sqft
Property
Features
- Patio & porch: Covered
- Exterior features: Walled Backyard, Back Yard Access
- Pool features: None
Lot
- Size: 5,662 Square Feet
- Features: Subdivided
Details
- Parcel number: D48599900101850
- Zoning: R3
- Special conditions: None
Construction
Type & style
- Home type: Townhouse
- Architectural style: 2 Story,Patio Home
- Property subtype: Townhouse
Materials
- Stucco
- Roof: Mixed,Flat,Tile
Condition
- Year built: 2007
Utilities & green energy
- Water: City
Community & HOA
Community
- Subdivision: Diamond Point Patio Homes
HOA
- Has HOA: No
Location
- Region: El Paso
Financial & listing details
- Tax assessed value: $278,573
- Annual tax amount: $5,700
- Date on market: 2/2/2024
- Cumulative days on market: 27 days
- Listing terms: Cash,Conventional,FHA,TX Veteran,VA Loan
Price history
| Date | Event | Price |
|---|---|---|
| 5/17/2024 | Sold | -- |
Source:  GEPAR #895589 Report a problem GEPAR #895589 Report a problem | ||
| 4/8/2024 | Pending sale | $317,000$145/sqft |
Source: GEPAR #895589 Report a problem | ||
| 2/29/2024 | Contingent | $317,000$145/sqft |
Source: GEPAR #895589 Report a problem | ||
| 2/2/2024 | Listed for sale | $317,000+27.1%$145/sqft |
Source: GEPAR #895589 Report a problem | ||
| 8/16/2021 | Sold | -- |
Source: Agent Provided Report a problem | ||
| 7/8/2021 | Pending sale | $249,500$114/sqft |
Source: GEPAR #848479 Report a problem | ||
| 7/6/2021 | Listed for sale | $249,500+10.9%$114/sqft |
Source: GEPAR #848479 Report a problem | ||
| 9/12/2020 | Listing removed | $1,700$1/sqft |
Source: Century 21 The Edge #832949 Report a problem | ||
| 9/11/2020 | Listing removed | $225,000$103/sqft |
Source: Century 21 The Edge #832464 Report a problem | ||
| 8/25/2020 | Listed for rent | $1,700$1/sqft |
Source: Century 21 The Edge #832949 Report a problem | ||
| 8/17/2020 | Listed for sale | $225,000+7.1%$103/sqft |
Source: Century 21 The Edge #832464 Report a problem | ||
| 3/16/2018 | Listing removed | $210,000$96/sqft |
Source: CENTURY 21 The Edge #734719 Report a problem | ||
| 11/1/2017 | Listed for sale | $210,000-6.7%$96/sqft |
Source: Century 21 The Edge #734719 Report a problem | ||
| 11/1/2017 | Listing removed | $1,700$1/sqft |
Source: CENTURY 21 The Edge #734711 Report a problem | ||
| 10/25/2017 | Listed for rent | $1,700$1/sqft |
Source: Century 21 The Edge #734711 Report a problem | ||
| 5/28/2014 | Listing removed | $225,000$103/sqft |
Source: CENTURY 21 The Edge #548584 Report a problem | ||
| 3/18/2014 | Price change | $225,000-3%$103/sqft |
Source: CENTURY 21 The Edge #548584 Report a problem | ||
| 1/21/2014 | Listed for sale | $232,000$106/sqft |
Source: CENTURY 21 The Edge #548584 Report a problem | ||
| 12/14/2007 | Sold | -- |
Source: GEPAR #342484 Report a problem | ||
Public tax history
| Year | Property taxes | Tax assessment |
|---|---|---|
| 2025 | -- | $278,573 +1.5% |
| 2024 | $5,984 +5% | $274,447 +10% |
| 2023 | $5,701 -9.6% | $249,497 +7.1% |
| 2022 | $6,307 -1.4% | $232,995 +13.8% |
| 2021 | $6,396 -2.7% | $204,696 -2.8% |
| 2020 | $6,574 +1.6% | $210,562 |
| 2019 | $6,472 +2.7% | $210,562 |
| 2018 | $6,303 +2.8% | $210,562 +1.6% |
| 2017 | $6,131 +5.1% | $207,156 |
| 2016 | $5,835 +2.9% | $207,156 |
| 2015 | $5,668 | $207,156 |
| 2014 | $5,668 | $207,156 |
| 2013 | -- | $207,156 |
| 2012 | -- | $207,156 -3.3% |
| 2011 | -- | $214,125 |
| 2010 | -- | $214,125 |
| 2009 | -- | $214,125 |
| 2008 | -- | -- |
| 2007 | -- | -- |
| 2006 | -- | -- |
Find assessor info on the county website
Neighborhood: Upper Mesa Hills
Nearby homes
- $342,6003 bd4 ba2.2k sqft5721 Caprock Ct, El Paso, TX 79912Off Market

- $315,7004 bd3 ba2.1k sqft5717 Caprock Ct #B, El Paso, TX 79912Off Market
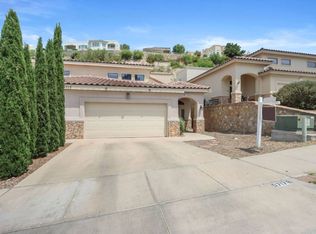
- $317,5004 bd2 ba-- sqft5717 Caprock Ct, El Paso, TX 79912Off Market

- $332,8003 bd4 ba2.4k sqft5721 Caprock Ct #A, El Paso, TX 79912Off Market
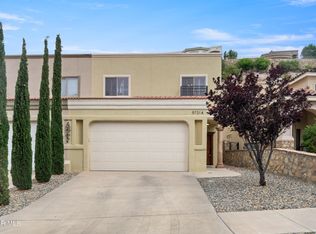
- $269,9944 bd2 ba2k sqft5713 Caprock Ct, El Paso, TX 79912Off Market
- $301,6004 bd2 ba2k sqft5713 Caprock Ct #B, El Paso, TX 79912Off Market
- $--4 bd2 ba2k sqft5713 Caprock Ct #A, El Paso, TX 79912Off Market
- $298,5003 bd4 ba2.1k sqft5721B Caprock Ct, El Paso, TX 79912Off Market
Nearby schools
GreatSchools rating
- 8/10Western Hills Elementary SchoolGrades: PK-5Distance: 1.1 mi
- 3/10Charles Q Murphree PK-8Grades: PK-8Distance: 1 mi
- 6/10Coronado High SchoolGrades: 9-12Distance: 1.4 mi
Schools provided by the listing agent
- Elementary: Wstrnhill
- Middle: Morehead
- High: Coronado
Source: GEPAR. This data may not be complete. We recommend contacting the local school district to confirm school assignments for this home.
Sell for more on Zillow
Get a Zillow Showcase℠ listing at no additional cost and you could sell for .
$340,100
2% more
+$6,802
With Zillow Showcase(estimated)
$346,902
- Texas
- El Paso County
- El Paso
- 79912
- Upper Mesa Hills
- 5717 Caprock Ct Unit A
Nearby cities
Nearby neighborhoods
Nearby zip codes
Other El Paso Topics
