
Nicely situated home in a well-established Arlington neighborhood with convenient access to parks, shopping, dining, and major commuter routes. The interior offers a functional layout with spacious living areas designed for everyday comfort and entertaining. The kitchen flows naturally into the dining and living spaces, creating a welcoming atmosphere throughout the home. Generously sized bedrooms provide flexibility for guests, workspace, or additional living needs. The backyard offers room to relax, entertain, or personalize your outdoor space to fit your lifestyle.
Pending
Price cut: $12.1K (7/31)
$233,500
5717 Cedar Ridge Dr, Arlington, TX 76017
3beds
1,063sqft
Single Family Residence
Built in 1982
7,274 Square Feet Lot
$226,400 Zestimate®
$220/sqft
$-- HOA
What's special
- 85 days
- 265
- 25
Zillow last checked:
Listing updated:
Listed by:
David Garcia 0824721 800-583-2914,
Mainstay Brokerage LLC 800-583-2914
Source: NTREIS,MLS#: 21282270
Facts & features
Interior
Bedrooms & bathrooms
- Bedrooms: 3
- Bathrooms: 1
- Full bathrooms: 1
Primary bedroom
- Level: First
- Dimensions: 11 x 13
Bedroom
- Level: First
- Dimensions: 11 x 10
Bedroom
- Level: First
- Dimensions: 11 x 10
Kitchen
- Features: Breakfast Bar, Solid Surface Counters
- Level: First
- Dimensions: 7 x 15
Living room
- Level: First
- Dimensions: 14 x 15
Appliances
- Included: Dishwasher, Electric Range, Refrigerator
- Laundry: Washer Hookup, Dryer Hookup
Features
- Open Floorplan, Other
- Flooring: Luxury Vinyl Plank
- Has basement: No
- Number of fireplaces: 1
- Fireplace features: Family Room
Interior area
- Total interior livable area: 1,063 sqft
Video & virtual tour
Property
Parking
- Total spaces: 2
- Parking features: Driveway, Garage
- Attached garage spaces: 2
Features
- Levels: One
- Stories: 1
- Patio & porch: Patio
- Pool features: None
Lot
- Size: 7,274 Square Feet
Details
- Parcel number: 03654303
Construction
Type & style
- Home type: SingleFamily
- Architectural style: Ranch,Detached
- Property subtype: Single Family Residence
Materials
- Other
- Foundation: Slab
- Roof: Composition
Condition
- Year built: 1982
Utilities & green energy
- Utilities for property: See Remarks
Community & HOA
Community
- Features: Curbs, Sidewalks
- Subdivision: Woodsetter Place #1 Add
HOA
- Has HOA: No
Location
- Region: Arlington
Financial & listing details
- Price per square foot: $220/sqft
- Tax assessed value: $195,653
- Annual tax amount: $4,360
- Date on market: 7/9/2026
- Cumulative days on market: 79 days
- Listing terms: Cash,Conventional,FHA,VA Loan
- Road surface type: Dirt
Estimated market value
$226,400
$215,000 - $238,000
$1,762/mo
Price history
| Date | Event | Price |
|---|---|---|
| 9/22/2026 | Pending sale | $233,500$220/sqft |
Source: NTREIS #21282270 Report a problem | ||
| 9/15/2026 | Contingent | $233,500$220/sqft |
Source: NTREIS #21282270 Report a problem | ||
| 7/31/2026 | Price change | $233,500-4.9%$220/sqft |
Source: NTREIS #21282270 Report a problem | ||
| 7/9/2026 | Listed for sale | $245,560$231/sqft |
Source: NTREIS #21282270 Report a problem | ||
| 2/3/2024 | Listing removed | -- |
Source: Zillow Rentals Report a problem | ||
| 1/19/2024 | Listed for rent | $1,670-5.6%$2/sqft |
Source: Zillow Rentals Report a problem | ||
| 12/15/2023 | Listing removed | -- |
Source: Zillow Rentals Report a problem | ||
| 12/1/2023 | Price change | $1,770-0.3%$2/sqft |
Source: Zillow Rentals Report a problem | ||
| 11/21/2023 | Price change | $1,775-11.3%$2/sqft |
Source: Zillow Rentals Report a problem | ||
| 9/26/2023 | Listed for rent | $2,000+25%$2/sqft |
Source: Zillow Rentals Report a problem | ||
| 10/18/2021 | Listing removed | -- |
Source: Zillow Rental Network Premium Report a problem | ||
| 10/7/2021 | Listed for rent | $1,600+10.7%$2/sqft |
Source: Zillow Rental Network Premium Report a problem | ||
| 9/12/2020 | Listing removed | $1,445$1/sqft |
Source: Streetlane Corporate Report a problem | ||
| 8/31/2020 | Listed for rent | $1,445+6.3%$1/sqft |
Source: Streetlane Corporate Report a problem | ||
| 8/31/2019 | Listing removed | $1,360$1/sqft |
Source: Streetlane Corporate Report a problem | ||
| 8/16/2019 | Price change | $1,360+5%$1/sqft |
Source: Streetlane Corporate Report a problem | ||
| 7/29/2019 | Listed for rent | $1,295$1/sqft |
Source: Streetlane Corporate Report a problem | ||
| 12/7/2016 | Sold | -- |
Source: Public Record Report a problem | ||
Public tax history
| Year | Property taxes | Tax assessment |
|---|---|---|
| 2025 | $4,360 -24.5% | $195,653 -24.8% |
| 2024 | $5,771 +2.4% | $260,291 +2.9% |
| 2023 | $5,635 | $252,867 +21.9% |
| 2022 | -- | $207,451 +21% |
| 2021 | $4,290 +29.5% | $171,422 +31.9% |
| 2020 | $3,312 -0.6% | $130,000 |
| 2019 | $3,331 +8.3% | $130,000 +13.4% |
| 2018 | $3,075 +25.2% | $114,686 +18.5% |
| 2017 | $2,455 +17.2% | $96,817 -0.2% |
| 2016 | $2,095 +2% | $97,042 +13.8% |
| 2015 | $2,054 | $85,300 |
| 2014 | $2,054 | $85,300 +2.5% |
| 2013 | -- | $83,200 +0.5% |
| 2012 | -- | $82,800 -3% |
| 2011 | -- | $85,400 +19.6% |
| 2010 | -- | $71,400 -5.9% |
| 2009 | -- | $75,900 -11.9% |
| 2008 | -- | $86,200 +9.4% |
| 2007 | -- | $78,800 |
| 2006 | -- | $78,800 |
| 2005 | -- | $78,800 |
| 2004 | -- | $78,800 |
| 2003 | -- | $78,800 +3.7% |
| 2002 | -- | $76,000 +18% |
| 2001 | -- | $64,400 |
| 2000 | -- | $64,400 |
Find assessor info on the county website
Monthly payment
Est. payment
Payment breakdown
Explore the cost of this home by adjusting the details. Changes won't be saved.Climate risks
Neighborhood: Southwest
Nearby schools
Schools provided by the listing agent
- Elementary: Delaney
- Middle: Kennedale
- High: Kennedale
- District: Kennedale ISD
Source: NTREIS. This data may not be complete. We recommend contacting the local school district to confirm school assignments for this home.
Similar homes
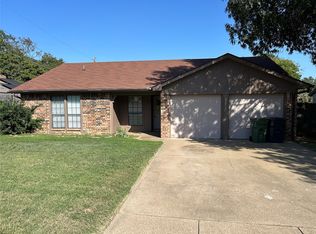
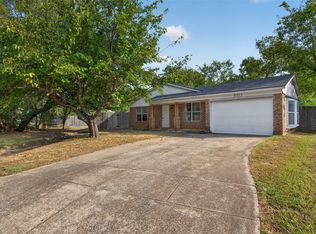
- $245,0003 bd2 ba1.1k sqft5819 Santa Fe Dr, Arlington, TX 76017For Sale
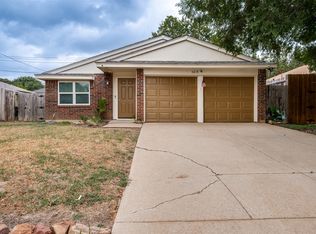 MLS ID #21401641, Robert Pursell. NTREIS
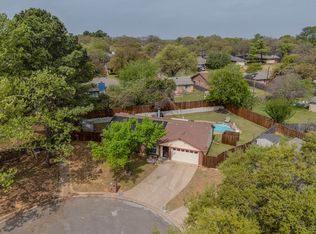
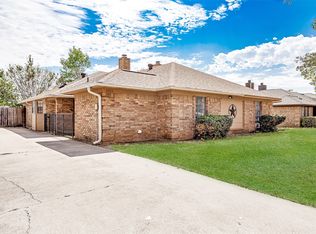
 - $249,9993 bd2 ba1k sqft5211 Hideaway Ct, Arlington, TX 76017For Sale
 MLS ID #21392342, Lanae Humbles. NTREIS
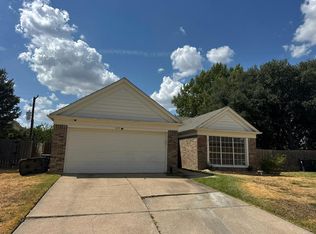
 - $232,0002 bd2 ba1.2k sqft5211 Wild West Dr, Arlington, TX 76017For Sale
 MLS ID #21388404, Stephanie Deeds. NTREIS
 - $--3 bd2 ba1.4k sqft1019 Danforth Ct, Arlington, TX 76017Auction
 Auction.com 2
