Skip main navigation
Closed
  • $235,000

    5717 Chestnut Dr, Parma, OH 44129

    3beds
    2,905sqft
    Single Family Residence
    Built in 1953
    8,398.37 Square Feet Lot
    $238,800 Zestimate®
    $81/sqft
    $2,185 Estimated rent

    Home value

    $238,800

    Estimated sales range

    Not available

    $2,185/mo

    Zestimate® history
    Loading
    Loading...

    Owner options

    List your home for rent

    $2,185/mo

    Rent Zestimate®

    Find your next renter with Zillow Rental Manager. Plus, with online applications, you can quickly screen prospective tenants – for free.

    Learn more

    $2,185/mo

    Rent Zestimate®

    Refinance and save

    $1,747/mo

    Est. payment

    Refinancing to a lower rate could help reduce your monthly payments and save thousands over the life of the loan.

    See today's rates

    $1,747/mo

    Est. payment

    Explore your selling options

    Work with a Zillow partner agent

    Leverage their expertise and Zillow's premium Showcase listings to get your home seen by more buyers.

    Get started

    List with your own agent

    Get your home in front of millions of buyers by listing it on Zillow.

    Learn how to do it

    Sell it yourself

    Take full control of how buyers see your home on Zillow by listing For Sale by Owner (FSBO).

    List your home

    What's special

    Large half bathBonus room spaceCarpeted rec roomAwesome rec spaceTons of natural lightPaver patioMassive second floor bedroom
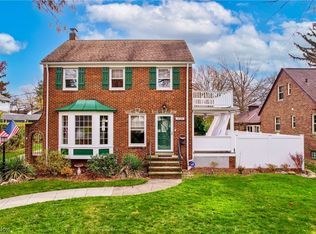
    Long time one owner brick, cape cod home in a coveted neighborhood on the north end of Parma. This is not your typical Parma cape, with over 2300 sq ft of above grade living space, 3 possible 4 bedrooms, 2.5 bathrooms and a partially finished lower level. The charming first floor features original hardwood flooring, built-in bookshelves, gas fireplace with marble surround, marble window sills all in tact and a desire-able floor plan. The eat-in kitchen with ample cabinetry and counter space plus a built-in buffet and display cabinetry. Opens to a formal dining room and a bonus first floor potential office space at the back of the home. The beautiful front living room with tons of natural light, fireplace and built-ins, is ready for the next generation of family gatherings and memories to be made. Two great size first floor bedrooms, either of which could be a primary bedroom, both with large closets, overhead lighting and hardwoods. Tons of storage including a coat and linen closet in the hall off the tiled entry foyer. Full bath with original tile, tub/shower combination, built-in makeup vanity is a vintage masterpiece. Head upstairs to a massive second floor bedroom with continued hardwood flooring, two closets, plus bonus room space for nursery, bedroom or dream walk-in closet. Large half bath makes this a wonderful potential 2nd floor primary suite or incredible space for the kiddos. Once home to a family of 10! Lower level has tons of potential with enormous laundry, storage, workshop, additional shower/toilet and awesome rec space. Carpeted rec room has additional gas fireplace and a large built-in bar host to many holidays and celebrations. Paver patio and detached 2-car garage. Located across the street from Evergreen Lake in a neighborhood where you will find dog walkers, deer, geese and the occasional turtle. Minutes from Big Creek Parkway and the Metropark, Shnitz Ale, Shnitzel Haus and Chuppas Marketplace.

    Zillow last checked:

    Listing updated:

    Listing Provided by:

    Lyndi Gesiorski 440-679-1771 lyndigesiorski@gmail.com,

    EXP Realty, LLC.

    Bought with:

    Karen S Malek, 2015004047

    HomeSmart Real Estate Momentum LLC

    Source: MLS Now,MLS#: 5160423MLS LogoOriginating MLS: Akron Cleveland Association of REALTORS

    Facts & features

    Interior

    Bedrooms & bathrooms
    • Bedrooms: 3
    • Bathrooms: 3
    • Full bathrooms: 2
    • 1/2 bathrooms: 1
    • Main level bathrooms: 1
    • Main level bedrooms: 2
    Primary bedroom
    • Description: Flooring: Wood
    • Level: First
    Bedroom
    • Description: Flooring: Wood
    • Level: Second
    Bedroom
    • Description: Flooring: Wood
    • Level: First
    Bathroom
    • Description: Flooring: Tile
    • Level: First
    Bathroom
    • Description: Flooring: Linoleum
    • Level: Second
    Bathroom
    • Level: Basement
    Bonus room
    • Description: Flooring: Wood
    • Level: Second
    Bonus room
    • Description: Flooring: Wood
    • Level: First
    Dining room
    • Description: Flooring: Wood
    • Level: First
    Eat in kitchen
    • Description: Flooring: Linoleum
    • Features: Laminate Counters
    • Level: First
    Entry foyer
    • Description: Flooring: Tile
    • Level: First
    Laundry
    • Description: Flooring: Concrete
    • Level: Basement
    Living room
    • Description: Flooring: Wood
    • Features: Built-in Features, Fireplace
    • Level: First
    Recreation
    • Description: Flooring: Carpet
    • Level: Basement
    Workshop
    • Description: Flooring: Concrete
    • Level: Basement
    Heating
    • Forced Air
    Cooling
    • Central Air, Ceiling Fan(s)
    Appliances
    • Included: Dishwasher, Range, Refrigerator
    • Laundry: In Basement
    Features
    • Bookcases, Built-in Features, Ceiling Fan(s), Entrance Foyer, Eat-in Kitchen, Primary Downstairs
    • Basement: Partially Finished
    • Number of fireplaces: 2
    • Fireplace features: Living Room, Recreation Room
    Interior area
    • Total structure area: 2,905
    • Total interior livable area: 2,905 sqft
    • Finished area above ground: 2,331
    • Finished area below ground: 574

    Property

    Parking
    • Total spaces: 2
    • Parking features: Detached, Garage
    • Garage spaces: 2
    Features
    • Levels: One and One Half
    • Fencing: Back Yard
    Lot
    • Size: 8,398 sqft
    • Dimensions: 70 x 120
    Details
    • Parcel number: 44231033

    Construction

    Type & style
    • Home type: SingleFamily
    • Architectural style: Bungalow,Cape Cod
    • Property subtype: Single Family Residence
    Materials
    • Brick
    • Foundation: Block
    • Roof: Asphalt,Fiberglass
    Condition
    • Year built: 1953

    Utilities & green energy

    • Sewer: Public Sewer
    • Water: Public

    Community & neighborhood

    Security
    • Security features: Security System, Smoke Detector(s)
    Location
    • Region: Parma
    • Subdivision: Tuxedo Lake Park

    Other

    Other facts
    • Listing terms: Cash,Conventional

    Price history

    DateEventPrice
    2/20/2026Sold$235,000-4.5%$81/sqft
    Source: MLS Now #5160423 Report a problem
    1/23/2026Pending sale$246,000$85/sqft
    Source: MLS Now #5160423 Report a problem
    12/9/2025Listed for sale$246,000$85/sqft
    Source: MLS Now #5160423 Report a problem
    11/5/2025Contingent$246,000$85/sqft
    Source: MLS Now #5160423 Report a problem
    10/27/2025Price change$246,000-0.4%$85/sqft
    Source: MLS Now #5160423 Report a problem
    10/20/2025Price change$247,000-6.8%$85/sqft
    Source: MLS Now #5160423 Report a problem
    9/29/2025Listed for sale$265,000$91/sqft
    Source: MLS Now #5160423 Report a problem

    Public tax history

    YearProperty taxesTax assessment
    2025$3,450 -7.9%$78,190
    2024$3,746 +9.4%$78,190 +24.5%
    2023$3,424 -0.1%$62,790
    2022$3,429 -3.2%$62,790
    2021$3,544 +12.7%$62,790 +22%
    2020$3,145 -16.5%$51,450
    2019$3,768 +13.3%$51,450
    2018$3,327 +10.3%$51,450 +15.1%
    2017$3,016 +5.4%$44,700
    2016$2,862 $44,700
    2015$2,862 -6.7%$44,700 -6%
    2014$3,067 +2.2%$47,540
    2013$3,000 +4.7%$47,540
    2012$2,867 -4.1%$47,540 -7.6%
    2011$2,991 +9.5%$51,450
    2010$2,731 +0.8%$51,450
    2009$2,709 -6.7%$51,450 -11%
    2008$2,903 +6.7%$57,830
    2007$2,720 -12.2%$57,830
    2006$3,099 +6%$57,830 +11.5%
    2005$2,924 +11.1%$51,880
    2004$2,631 +1.6%$51,880
    2003$2,588 +5%$51,880 +7.5%
    2002$2,466 -39.7%$48,270
    2001$4,088 -0.1%$48,270
    2000$4,093 $48,270

    Find assessor info on the county website

    Neighborhood: 44129

    Nearby schools

    GreatSchools rating
    Schools provided by the listing agent
    • District: Parma CSD - 1824

    Source: MLS Now. This data may not be complete. We recommend contacting the local school district to confirm school assignments for this home.

    Get a cash offer in 3 minutes
    Find out how much your home could sell for in as little as 3 minutes with a no-obligation cash offer.
    Estimated market value
    $238,800
    Get a cash offer in 3 minutes
    Find out how much your home could sell for in as little as 3 minutes with a no-obligation cash offer.
    Estimated market value
    $238,800