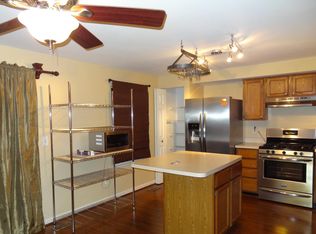
Welcome to this beautifully updated townhouse in the desirable Sully Station community! Thoughtfully designed with comfort and convenience in mind, this home features a spacious and functional layout, including two generously sized master suites, each with its own private full bathroom. Step inside to find stylish laminate flooring (installed in 2020 and 2022) extending throughout the main and upper levels, enhancing the home's modern appeal. The bright and airy living room boasts recessed LED lighting, creating a warm ambiance that flows seamlessly into the updated kitchen. Here, you’ll find an expanded granite countertop, modern cabinetry, and stainless steel Whirlpool appliances (new in 2020), making it a perfect space for both cooking and entertaining. Relax on the spacious deck just off the dining area. The walk out lower level offers incredible versatility with a full bedroom, full bathroom and laundry area equipped with a GE washer and dryer (new in 2020). Enjoy the convenience of two reserved parking spaces and a prime location with easy access to Rt. 28, Rt. 66, and Rt. 50. Just minutes from Wegmans, shopping, dining, and walking trails, this home offers the perfect blend of comfort and accessibility.
Sold for $570,000
$570,000
5717 Croatan Ct, Centreville, VA 20120
3beds
1,595sqft
Townhouse
Built in 1992
2,460 Square Feet Lot
$579,100 Zestimate®
$357/sqft
$2,939 Estimated rent
Home value
$579,100
$539,000 - $620,000
$2,939/mo
Zestimate® history
Owner options
List your home for rent
$2,939/mo
Rent Zestimate®
Find your next renter with Zillow Rental Manager. Plus, with online applications, you can quickly screen prospective tenants – for free.
$2,939/mo
Rent Zestimate®
Refinance and save
$3,702/mo
Est. payment
Refinancing to a lower rate could help reduce your monthly payments and save thousands over the life of the loan.
$3,702/mo
Est. payment
Explore your selling options
Work with a Zillow partner agent
Leverage their expertise and Zillow's premium Showcase listings to get your home seen by more buyers.
Get startedList with your own agent
Get your home in front of millions of buyers by listing it on Zillow.
Learn how to do itSell it yourself
Take full control of how buyers see your home on Zillow by listing For Sale by Owner (FSBO).
List your homeWhat's special
Modern cabinetryGe washer and dryerStylish laminate flooringExpanded granite countertopGenerously sized master suitesFull bedroomStainless steel whirlpool appliances
Zillow last checked:
Listing updated:
Listed by:
Nerene Merlino 571-218-7151,
Pearson Smith Realty, LLC
Bought with:
Tress Billy, 0225088847
Pearson Smith Realty, LLC
Source: Bright MLS,MLS#: VAFX2225840
Facts & features
Interior
Bedrooms & bathrooms
- Bedrooms: 3
- Bathrooms: 4
- Full bathrooms: 3
- 1/2 bathrooms: 1
- Main level bathrooms: 1
Rooms
- Room types: Primary Bedroom, Kitchen, Family Room, Bedroom 1, Bathroom 1, Primary Bathroom
Primary bedroom
- Level: Upper
Bedroom 1
- Level: Upper
Primary bathroom
- Level: Upper
Bathroom 1
- Level: Upper
Family room
- Level: Main
Kitchen
- Level: Main
Heating
- Central, Natural Gas
Cooling
- Central Air, Electric
Appliances
- Included: Dishwasher, Disposal, Dryer, Exhaust Fan, Oven/Range - Gas, Refrigerator, Microwave, Gas Water Heater
Features
- Breakfast Area, Built-in Features, Combination Dining/Living, Floor Plan - Traditional, Eat-in Kitchen, Kitchen Island, Kitchen - Table Space, Upgraded Countertops
- Basement: Finished,Heated,Improved,Exterior Entry,Rear Entrance,Walk-Out Access,Windows
- Number of fireplaces: 1
Interior area
- Total structure area: 1,595
- Total interior livable area: 1,595 sqft
- Finished area above ground: 1,220
- Finished area below ground: 375
Property
Parking
- Parking features: Parking Lot
Accessibility
- Accessibility features: None
Features
- Levels: Three
- Stories: 3
- Patio & porch: Deck, Patio
- Pool features: Community
- Fencing: Full,Wood,Back Yard
Lot
- Size: 2,460 Square Feet
- Features: Corner Lot, Rear Yard
Details
- Additional structures: Above Grade, Below Grade
- Parcel number: 0541 17010016
- Zoning: RESIDENTIAL
- Special conditions: Standard
Construction
Type & style
- Home type: Townhouse
- Architectural style: Colonial
- Property subtype: Townhouse
Materials
- Aluminum Siding
- Foundation: Slab
Condition
- New construction: No
- Year built: 1992
Details
- Builder model: Fairfield
Utilities & green energy
- Sewer: Public Sewer
- Water: Public
- Utilities for property: Cable Available, Cable Connected, Electricity Available
Community & HOA
Community
- Subdivision: Sully Station
HOA
- Has HOA: Yes
- Amenities included: Basketball Court, Bike Trail, Common Grounds, Community Center, Jogging Path, Party Room, Pool, Tennis Court(s), Tot Lots/Playground
- Services included: Management, Pool(s), Road Maintenance
- HOA fee: $128 monthly
Location
- Region: Centreville
Financial & listing details
- Price per square foot: $357/sqft
- Tax assessed value: $476,180
- Annual tax amount: $5,516
- Date on market: 3/7/2025
- Listing agreement: Exclusive Right To Sell
- Listing terms: Cash,Conventional,FHA,VA Loan,VHDA
- Ownership: Fee Simple
Price history
| Date | Event | Price |
|---|---|---|
| 3/24/2025 | Sold | $570,000+0.2%$357/sqft |
Source:  Bright MLS #VAFX2225840 Report a problem Bright MLS #VAFX2225840 Report a problem | ||
| 3/10/2025 | Pending sale | $569,000$357/sqft |
Source: Bright MLS #VAFX2225840 Report a problem | ||
| 3/7/2025 | Listed for sale | $569,000+37.6%$357/sqft |
Source: Bright MLS #VAFX2225840 Report a problem | ||
| 9/17/2020 | Sold | $413,500-0.4%$259/sqft |
Source: Public Record Report a problem | ||
| 8/17/2020 | Pending sale | $414,999$260/sqft |
Source: Berkshire Hathaway HomeServices Select Realty #VAFX1148446 Report a problem | ||
| 8/16/2020 | Listed for sale | $414,999+60.9%$260/sqft |
Source: Berkshire Hathaway HomeServices Select Realty #VAFX1148446 Report a problem | ||
| 3/18/2011 | Sold | $258,000+3.2%$162/sqft |
Source: Public Record Report a problem | ||
| 2/25/2011 | Listed for sale | $249,900$157/sqft |
Source: Long & Foster Real Estate #FX7520900 Report a problem | ||
| 2/9/2011 | Pending sale | $249,900$157/sqft |
Source: Long & Foster Real Estate #FX7520900 Report a problem | ||
| 1/30/2011 | Listed for sale | $249,900-9.8%$157/sqft |
Source: foreclosure.com Report a problem | ||
| 12/3/2010 | Listing removed | -- |
Source: foreclosure.com Report a problem | ||
| 11/24/2010 | Listed for sale | -- |
Source: foreclosure.com Report a problem | ||
| 11/2/2010 | Sold | $277,000+10.8%$174/sqft |
Source: Public Record Report a problem | ||
| 6/25/2003 | Sold | $250,000$157/sqft |
Source: Public Record Report a problem | ||
Public tax history
| Year | Property taxes | Tax assessment |
|---|---|---|
| 2025 | $6,261 +13.5% | $541,620 +13.7% |
| 2024 | $5,517 +2.7% | $476,180 |
| 2023 | $5,374 +10% | $476,180 +11.5% |
| 2022 | $4,884 | $427,130 +8.5% |
| 2021 | -- | $393,540 +3.6% |
| 2020 | $4,495 +9.3% | $379,840 +9.3% |
| 2019 | $4,114 +6.8% | $347,610 +6.8% |
| 2018 | $3,852 +1.9% | $325,490 |
| 2017 | $3,779 +4.3% | $325,490 +4% |
| 2016 | $3,624 +3.8% | $312,850 |
| 2015 | $3,491 +3.7% | $312,850 +3.5% |
| 2014 | $3,367 | $302,350 +6% |
| 2013 | -- | $285,330 +7.2% |
| 2012 | -- | $266,270 |
| 2011 | -- | $266,270 +15% |
| 2010 | -- | $231,630 -5% |
| 2009 | -- | $243,760 -29.3% |
| 2008 | -- | $344,540 -4.7% |
| 2007 | -- | $361,640 +91.8% |
| 2003 | -- | $188,530 +12% |
| 2002 | -- | $168,330 +22% |
| 2001 | -- | $137,975 |
Find assessor info on the county website
Neighborhood: 20120
Nearby homes
- $553,4004 bd3 ba2.4k sqft5715 Croatan Ct, Centreville, VA 20120Off Market
- $564,7003 bd4 ba1.5k sqft5713 Croatan Ct, Centreville, VA 20120Off Market

- $530,4003 bd3 ba1.5k sqft14588 Croatan Dr, Centreville, VA 20120Off Market
- $522,7003 bd3 ba1.5k sqft14590 Croatan Dr, Centreville, VA 20120Off Market

- $512,3003 bd2 ba1.2k sqft5711 Croatan Ct, Centreville, VA 20120Off Market
- $556,8003 bd3 ba1.2k sqft14586 Croatan Dr, Centreville, VA 20120Off Market
- $541,3003 bd3 ba1.2k sqft14578 Croatan Dr, Centreville, VA 20120Off Market
- $560,0003 bd4 ba1.5k sqft14584 Croatan Dr, Centreville, VA 20120Sold
Nearby schools
GreatSchools rating
- 5/10Deer Park Elementary SchoolGrades: PK-6Distance: 1 mi
- 6/10Stone Middle SchoolGrades: 7-8Distance: 0.5 mi
- 5/10Westfield High SchoolGrades: 9-12Distance: 2.4 mi
Schools provided by the listing agent
- High: Westfield
- District: Fairfax County Public Schools
Source: Bright MLS. This data may not be complete. We recommend contacting the local school district to confirm school assignments for this home.
Get a cash offer in 3 minutes
Find out how much your home could sell for in as little as 3 minutes with a no-obligation cash offer.
Estimated market value
$579,100
Get a cash offer in 3 minutes
Find out how much your home could sell for in as little as 3 minutes with a no-obligation cash offer.
Estimated market value
$579,100
- Virginia
- Fairfax County
- Centreville
- 20120
- 5717 Croatan Ct
Nearby cities
Nearby neighborhoods
Nearby zip codes
Other Centreville Topics
