Skip main navigation
Off market
  • $529,100

    5717 E 122nd Dr, Brighton, CO 80602

    4beds
    4baths
    2,346sqft
    SingleFamily
    Built in 1994
    3,920 Square Feet Lot
    $529,100 Zestimate®
    $226/sqft
    $3,113 Estimated rent

    Home value

    $529,100

    $503,000 - $556,000

    $3,113/mo

    Zestimate® history
    Loading
    Loading...

    Owner options

    List your home for rent

    $3,113/mo

    Rent Zestimate®

    Find your next renter with Zillow Rental Manager. Plus, with online applications, you can quickly screen prospective tenants – for free.

    Learn more

    $3,113/mo

    Rent Zestimate®

    Refinance and save

    $3,171/mo

    Est. payment

    Refinancing to a lower rate could help reduce your monthly payments and save thousands over the life of the loan.

    See today's rates

    $3,171/mo

    Est. payment

    Explore your selling options

    Work with a Zillow partner agent

    Leverage their expertise and Zillow's premium Showcase listings to get your home seen by more buyers.

    Get started

    List with your own agent

    Get your home in front of millions of buyers by listing it on Zillow.

    Learn how to do it

    Sell it yourself

    Take full control of how buyers see your home on Zillow by listing For Sale by Owner (FSBO).

    List your home

    What's special

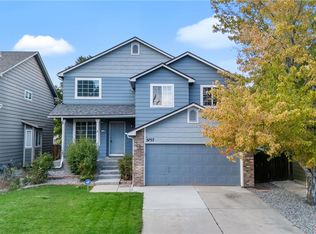
    A beautiful updated 2 story home in Wright Farms. Enter into an open floor plan with vaulted ceilings and gleaming hardwoods on main level. Completely updated and remolded kitchen w/stainless steel appliances, granite countertops, ceramic tile flooring and a custom country pantry door. An adjacent cozy family room on main level with gas fireplace and easy access to outdoors to a covered deck for relaxation and entertaining on a large trex deck. Upstairs relax in a master en suite with a 5 piece bath and two additional guest rooms with a an additional full bath. The basement is finished and includes an extra bedroom, & full bath. Home comes with newer blinds, interior paint, updated bathroom upstairs and updated main floor bath. There is walking distance to nearb library, Glacier Peak Elementary and Shadow Ridge Middle School. Easy access to I-25 local parks and trails for exercise. One you will want to call home in "Wright Farms".

    This property is not currently displayed as for sale or rent on Zillow. This may be different from what's on other websites or public sources.
    Facts & features

    Interior

    Bedrooms & bathrooms
    • Bedrooms: 4
    • Bathrooms: 4
    Heating
    • Forced air, Gas
    Cooling
    • Central
    Appliances
    • Included: Dishwasher, Garbage disposal, Microwave, Range / Oven, Refrigerator
    Features
    • Flooring: Tile, Carpet, Hardwood
    • Basement: Finished
    • Has fireplace: Yes
    Interior area
    • Total interior livable area: 2,346 sqft

    Property

    Parking
    • Total spaces: 2
    • Parking features: Garage - Attached
    Features
    • Exterior features: Wood
    Lot
    • Size: 3,920 Square Feet
    Details
    • Parcel number: 0157132311065

    Construction

    Type & style
    • Home type: SingleFamily
    Materials
    • Frame
    • Roof: Composition
    Condition
    • Year built: 1994

    Community & HOA

    Location
    • Region: Brighton

    Financial & listing details

    • Price per square foot: $226/sqft
    • Tax assessed value: $545,000
    • Annual tax amount: $4,223

    Price history

    DateEventPrice
    7/28/2020Sold$431,500+2.7%$184/sqft
    Source: Public Record Report a problem
    6/26/2020Pending sale$420,000$179/sqft
    Source: Exit Realty Denver Tech Center #9094150 Report a problem
    6/25/2020Listed for sale$420,000+1.9%$179/sqft
    Source: Exit Realty Denver Tech Center #9094150 Report a problem
    8/9/2019Sold$412,000+0.5%$176/sqft
    Source: Public Record Report a problem
    7/8/2019Pending sale$410,000$175/sqft
    Source: COListings Real Estate #8090652 Report a problem
    6/22/2019Listed for sale$410,000+12.3%$175/sqft
    Source: COListings Real Estate #8090652 Report a problem
    10/26/2017Sold$365,000+0%$156/sqft
    Source: Public Record Report a problem
    9/15/2017Listed for sale$364,900+64%$156/sqft
    Source: PEMCO REALTY #5408352 Report a problem
    7/12/2001Sold$222,500$95/sqft
    Source: Public Record Report a problem

    Public tax history

    YearProperty taxesTax assessment
    2025$4,223 +0.9%$34,070 -13.6%
    2024$4,187 +19.5%$39,440
    2023$3,503 -3.2%$39,440 +43.2%
    2022$3,617 $27,540 -2.8%
    2021-- $28,340 +1.5%
    2020$3,589 $27,920 -0.1%
    2019$3,589 +18.6%$27,960 +24.3%
    2018$3,027 $22,490
    2017$3,027 $22,490 +21.7%
    2016-- $18,480
    2015$2,404 $18,480 +18.6%
    2014-- $15,580
    2013-- $15,580 -3.5%
    2012-- $16,140
    2011-- $16,140 -0.7%
    2010-- $16,250
    2009-- $16,250 -9.6%
    2008-- $17,970
    2007-- $17,970 -2.2%
    2006-- $18,380
    2005-- $18,380 +8.1%
    2004-- $17,000
    2003$1,997 -0.9%$17,000 +2.2%
    2002$2,015 +8.3%$16,630 +13.4%
    2001$1,861 $14,670
    2000-- $14,670
    Find assessor info on the county website

    Neighborhood: 80602

    Nearby schools

    GreatSchools rating
    Schools provided by the listing agent
    • Elementary: Glacier Peak
    • Middle: Shadow Ridge
    • High: Horizon
    • District: Adams 12 5 Star Schl

    Source: The MLS. This data may not be complete. We recommend contacting the local school district to confirm school assignments for this home.

    Get a cash offer in 3 minutes
    Find out how much your home could sell for in as little as 3 minutes with a no-obligation cash offer.
    Estimated market value
    $529,100
    Get a cash offer in 3 minutes
    Find out how much your home could sell for in as little as 3 minutes with a no-obligation cash offer.
    Estimated market value
    $529,100