Skip main navigation
Sold for $680,000
  • $680,000

    5717 E Tyler Rd, Prescott Valley, AZ 86314

    2beds
    2,077sqft
    Single Family Residence
    Built in 2020
    9,147 Square Feet Lot
    $679,900 Zestimate®
    $327/sqft
    $2,716 Estimated rent

    Home value

    $679,900

    $646,000 - $714,000

    $2,716/mo

    Zestimate® history
    Loading
    Loading...

    Owner options

    List your home for rent

    $2,716/mo

    Rent Zestimate®

    Find your next renter with Zillow Rental Manager. Plus, with online applications, you can quickly screen prospective tenants – for free.

    Learn more

    $2,716/mo

    Rent Zestimate®

    Refinance and save

    $3,271/mo

    Est. payment

    Refinancing to a lower rate could help reduce your monthly payments and save thousands over the life of the loan.

    See today's rates

    $3,271/mo

    Est. payment

    Explore your selling options

    Work with a Zillow partner agent

    Leverage their expertise and Zillow's premium Showcase listings to get your home seen by more buyers.

    Get started

    List with your own agent

    Get your home in front of millions of buyers by listing it on Zillow.

    Learn how to do it

    Sell it yourself

    Take full control of how buyers see your home on Zillow by listing For Sale by Owner (FSBO).

    List your home

    What's special

    Flexible floor planPopular split-bedroom floor planContemporary finishesOversized garage setupExceptional garage spacePrivate outdoor oasisExtended dining area
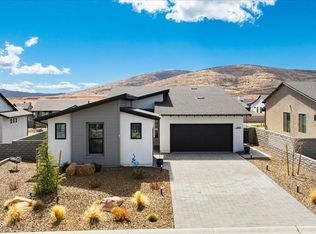
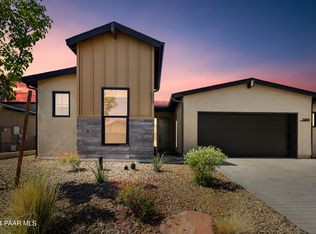
    DESIGNED TO IMPRESS--INSIDE AND OUT! This contemporary 2,077-square-foot Jasper home is truly move-in ready and shows like a dream model home, offering exceptional indoor-outdoor living, thoughtful upgrades, and an abundance of space and storage.The popular split-bedroom floor plan features 2 bedrooms, a versatile den easily converted to a 3rd bedroom, and 2 baths, along with a spacious great room highlighted by 10-foot ceilings and an extended dining area. The beautifully appointed kitchen showcases custom-designed cabinetry, quartz countertops, and a stunning waterfall-edge island with seating. Tile flooring flows throughout the home for a clean, contemporary feel. The oversized garage setup is a standout, featuring a 3-car tandem garage plus an additional 1-car oversized garage with workshop space, providing plenty of room for vehicles, toys, hobbies, and storage. Step outside to your private outdoor oasis! The extended covered patio offers multiple seating areas and privacy fencing, creating the perfect setting for relaxing or entertaining. The impressive outdoor kitchen includes a grill and pizza oven, both of which convey with the home, along with a firepit and generous space to enjoy Northern Arizona's year-round outdoor lifestyle. An owned/paid solar system adds to the home's appeal and energy efficiency. As an iON Series home featuring the 605 Floor Plan/Prairie Elevation, this residence was designed with Mandalay's industry-leading energy-efficiency standards in mind. From its contemporary finishes and flexible floor plan to its exceptional garage space and spectacular outdoor living area, this home offers a rare combination of style, comfort, privacy, and functionality. Come see why this Jasper home is truly one-of-a-kind!

    Zillow last checked:

    Listing updated:

    Listed by:

    Rachel Brooks 602-430-3534,

    Berkshire Hathaway HomeService AZ Properties

    Bought with:

    Dusty Tillery, SA704122000

    W and Partners

    Source: PAAR as distributed by MLS GRID,MLS#: 1084592MLS Logo

    Facts & features

    Interior

    Bedrooms & bathrooms
    • Bedrooms: 2
    • Bathrooms: 2
    • Full bathrooms: 2
    Heating
    • Natural Gas, Solar
    Cooling
    • Ceiling Fan(s), Central Air
    Appliances
    • Included: Built-In Gas Oven, Cooktop, Washer, Refrigerator, Microwave, Gas Cooktop, ENERGY STAR Qualified Appliances, Dryer, Disposal, Dishwasher, Convection Oven
    Features
    • Bar, Solid Surface Counters, Walk-In Closet(s), High Ceilings, Quartz Countertops, Master Downstairs, Live on One Level, Liv/Din Combo, Kitchen Island, Ceiling Fan(s)
    • Flooring: Tile
    • Windows: Solar Screens, Double Pane Windows, Vinyl Windows, Interior Shutter
    • Basement: Slab
    • Has fireplace: Yes
    • Fireplace features: Outside, Gas
    Interior area
    • Total structure area: 2,077
    • Total interior livable area: 2,077 sqft

    Property

    Parking
    • Total spaces: 4
    • Parking features: Paver Block, Garage Door Opener
    • Attached garage spaces: 4
    Features
    • Stories: 1
    • Patio & porch: Covered
    • Exterior features: Sprinkler/Drip, Other, Level Entry, Landscaping-Rear, Landscaping-Front
    • Fencing: Back Yard
    • Has view: Yes
    • View description: Glassford Hill, Mountain(s)
    Lot
    • Size: 9,147 Square Feet
    • Topography: Level
    Details
    • Additional structures: Workshop
    • Parcel number: 224
    • Zoning: R1M PAD

    Construction

    Type & style
    • Home type: SingleFamily
    • Architectural style: Contemporary
    • Property subtype: Single Family Residence
    Materials
    • Energy Star (Yr Blt), Frame
    • Roof: Composition
    Condition
    • Year built: 2020
    Details
    • Builder name: Mandalay

    Utilities & green energy

    • Electric: 220 Volts
    • Sewer: City Sewer
    • Water: Public
    • Utilities for property: Electricity Available, Phone Available, Natural Gas Available, Individual Meter, Cable Available
    Green energy
    • Green verification: ENERGY STAR Certified Homes, WaterSense, HERS Index Score
    • Energy efficient items: Appliances, Water Heater, Windows, Roof, Thermostat, Construction, Insulation, Doors

    Community & HOA

    Community
    • Security: Smoke Detector(s), Security System
    • Subdivision: Jasper
    HOA
    • Has HOA: Yes
    • HOA fee: $182 monthly
    • HOA phone: 480-367-2626
    • Second HOA fee: $165 monthly
    • Second HOA name: J Club
    • Second HOA phone: 928-857-2891
    Location
    • Region: Prescott Valley

    Financial & listing details

    • Price per square foot: $327/sqft
    • Tax assessed value: $616,063
    • Annual tax amount: $3,065
    • Date on market: 8/21/2026
    • Cumulative days on market: 20 days
    • Exclusions: No
    • Electric utility on property: Yes
    • Road surface type: Asphalt

    Price history

    DateEventPrice
    10/8/2026Sold$680,000-2.9%$327/sqft
    Source: PAAR as distributed by MLS GRID #1084592 Report a problem
    9/23/2026Pending sale$699,999$337/sqft
    Source: PAAR as distributed by MLS GRID #1084592 Report a problem
    9/23/2026Listed for sale$699,999$337/sqft
    Source: PAAR as distributed by MLS GRID #1084592 Report a problem
    9/10/2026Pending sale$699,999$337/sqft
    Source: PAAR as distributed by MLS GRID #1084592 Report a problem
    8/22/2026Listed for sale$699,999-2.5%$337/sqft
    Source: PAAR as distributed by MLS GRID #1084592 Report a problem
    3/27/2024Sold$718,000+27.4%$346/sqft
    Source: Public Record Report a problem
    5/6/2021Sold$563,604$271/sqft
    Source: Public Record Report a problem

    Public tax history

    YearProperty taxesTax assessment
    2026$3,065 +5.2%$41,571 +5%
    2025$2,913 +3.6%$39,591 +5%
    2024$2,811 +3.4%$37,706 -55.5%
    2023$2,718 +408.8%$84,650 +29.4%
    2022$534 $65,403 +753%
    2021-- $7,667
    Find assessor info on the county website

    Neighborhood: 86314

    Nearby schools

    GreatSchools rating
    Get a cash offer in 3 minutes
    Find out how much your home could sell for in as little as 3 minutes with a no-obligation cash offer.
    Estimated market value
    $679,900
    Get a cash offer in 3 minutes
    Find out how much your home could sell for in as little as 3 minutes with a no-obligation cash offer.
    Estimated market value
    $679,900