Welcome to this beautifully recently remodeled 3-bedroom, 2-bath home in the highly desirable Westover Acres neighborhood. Conveniently located off of Burton Hill Rd. between White Settlement Rd. and Camp Bowie Blvd. this location provides superior convenience to all amenities across the West side of Ft Worth including only mins. to Dickies Arena, The Stockyards, Cultural District, Downtown Ft Worth and more!
This move-in-ready home combines modern style with everyday comfort. The bright, open living area is filled with natural light from an abundance of windows, creating an inviting space for relaxing or entertaining. The large gourmet kitchen is the heart of the home, featuring gorgeous granite countertops, stainless steel appliances, ample cabinetry, and plenty of workspace for cooking and gathering. A kitchen of this caliber is truly a rare find in this price range. The spacious primary suite offers a custom walk-in closet and a beautifully updated en-suite bath complete with modern fixtures and a walk-in shower. Two additional bedrooms and a remodeled secondary bathroom provide comfortable accommodations for family, guests, or a home office. Step outside to your private backyard retreat, where you'll discover a standout feature—an enclosed 8' x 12' swim spa in its own dedicated space. Perfect for low-impact exercise, relaxation, or year-round enjoyment, this unique amenity sets the property apart.
Enjoy endless walking and biking trails and fishing at the Trinity River with access to the Ft Worth Trinity Trails within walking distance.
For sale
$385,000
5717 Fursman Ave, Fort Worth, TX 76114
3beds
1,644sqft
Single Family Residence
Built in 1952
6,882 Square Feet Lot
$374,500 Zestimate®
$234/sqft
$-- HOA
What's special
Modern fixturesBeautifully updated en-suite bathPrivate backyard retreatAbundance of windowsStainless steel appliancesGorgeous granite countertopsCustom walk-in closet
- 35 days
- 483
- 57
Likely to sell faster than
Zillow last checked:
Listing updated:
Listed by:
Travis Taylor 0667196 940-255-5144,
Compass RE Texas, LLC 214-814-8100
Source: NTREIS,MLS#: 21343642
Facts & features
Interior
Bedrooms & bathrooms
- Bedrooms: 3
- Bathrooms: 2
- Full bathrooms: 2
Primary bedroom
- Features: Walk-In Closet(s)
- Level: First
- Dimensions: 13 x 13
Bedroom
- Level: First
- Dimensions: 14 x 10
Bedroom
- Level: First
- Dimensions: 13 x 10
Kitchen
- Level: First
- Dimensions: 19 x 11
Living room
- Level: First
- Dimensions: 16 x 13
Heating
- Central
Cooling
- Central Air
Appliances
- Included: Some Gas Appliances, Dishwasher, Gas Cooktop, Disposal, Gas Oven, Microwave, Plumbed For Gas, Wine Cooler
- Laundry: Laundry in Utility Room
Features
- Built-in Features, Chandelier, Decorative/Designer Lighting Fixtures, Double Vanity, Eat-in Kitchen, Granite Counters, High Speed Internet, Kitchen Island, Open Floorplan, Cable TV, Natural Woodwork, Walk-In Closet(s), Wired for Sound
- Flooring: Wood
- Has basement: No
- Has fireplace: No
Interior area
- Total interior livable area: 1,644 sqft
Video & virtual tour
Property
Parking
- Parking features: Driveway, Oversized, Private
Features
- Levels: One
- Stories: 1
- Patio & porch: Rear Porch, Front Porch, Covered
- Exterior features: Courtyard, Lighting, Outdoor Living Area, Private Entrance, Private Yard, Rain Gutters, Storage
- Pool features: None
- Fencing: Privacy,Wood
Lot
- Size: 6,882 Square Feet
- Features: Back Yard, Interior Lot, Lawn, Landscaped, Many Trees, Sprinkler System
Details
- Parcel number: 03460444
- Other equipment: Irrigation Equipment
Construction
Type & style
- Home type: SingleFamily
- Architectural style: Craftsman,Traditional,Detached
- Property subtype: Single Family Residence
- Attached to another structure: Yes
Materials
- Foundation: Slab
- Roof: Composition
Condition
- Resale
- Year built: 1952
Utilities & green energy
- Sewer: Public Sewer
- Water: Public
- Utilities for property: Sewer Available, Water Available, Cable Available
Community & HOA
Community
- Features: Playground, Park, Sidewalks, Tennis Court(s), Trails/Paths
- Security: Smoke Detector(s), Security Lights
- Subdivision: Westover Acres
HOA
- Has HOA: No
Location
- Region: Fort Worth
Financial & listing details
- Price per square foot: $234/sqft
- Tax assessed value: $336,956
- Annual tax amount: $5,242
- Date on market: 7/28/2026
- Cumulative days on market: 36 days
Estimated market value
$374,500
$356,000 - $393,000
$2,109/mo
Price history
| Date | Event | Price |
|---|---|---|
| 7/28/2026 | Listed for sale | $385,000+4.3%$234/sqft |
Source: NTREIS #21343642 Report a problem | ||
| 7/22/2024 | Sold | -- |
Source: NTREIS #20644059 Report a problem | ||
| 6/27/2024 | Pending sale | $369,000$224/sqft |
Source: NTREIS #20644059 Report a problem | ||
| 6/21/2024 | Contingent | $369,000$224/sqft |
Source: NTREIS #20644059 Report a problem | ||
| 6/14/2024 | Listed for sale | $369,000+25.1%$224/sqft |
Source: NTREIS #20644059 Report a problem | ||
| 11/10/2020 | Listing removed | $295,000$179/sqft |
Source: CENTURY 21 JUDGE FITE COMPANY #14433602 Report a problem | ||
| 9/24/2020 | Listed for sale | $295,000$179/sqft |
Source: CENTURY 21 JUDGE FITE COMPANY #14433602 Report a problem | ||
Public tax history
| Year | Property taxes | Tax assessment |
|---|---|---|
| 2025 | $5,242 +30.6% | $336,956 |
| 2024 | $4,013 +9.2% | $336,956 -33.3% |
| 2023 | $3,673 -19.4% | $505,120 +144.8% |
| 2022 | $4,556 -19.2% | $206,301 -12.3% |
| 2021 | $5,642 +635.3% | $235,227 +21.7% |
| 2020 | $767 +3.4% | $193,301 +4.1% |
| 2019 | $742 +3.7% | $185,611 +106.6% |
| 2018 | $716 +2.9% | $89,843 -18% |
| 2017 | $696 +2.5% | $109,532 +17% |
| 2016 | $679 -14.9% | $93,631 +38.7% |
| 2015 | $797 | $67,500 |
| 2014 | $797 | $67,500 |
| 2013 | -- | $67,500 -0.1% |
| 2012 | -- | $67,600 +62.9% |
| 2011 | -- | $41,500 -0.7% |
| 2010 | -- | $41,800 -20.4% |
| 2009 | -- | $52,500 +9.1% |
| 2008 | -- | $48,100 -10.4% |
| 2007 | -- | $53,700 +3.1% |
| 2006 | -- | $52,100 +2% |
| 2005 | -- | $51,100 +56.3% |
| 2004 | -- | $32,700 +6.5% |
| 2003 | -- | $30,700 -3.5% |
| 2002 | -- | $31,800 +2.3% |
| 2001 | -- | $31,100 +7.2% |
| 2000 | -- | $29,000 |
Find assessor info on the county website
Monthly payment
Est. payment
Payment breakdown
Explore the cost of this home by adjusting the details. Changes won't be saved.Climate risks
Neighborhood: Burton Hill Trinity Trails
Nearby schools
Schools provided by the listing agent
- Elementary: Burtonhill
- Middle: Stripling
- High: Arlington Heights
- District: Fort Worth ISD
Source: NTREIS. This data may not be complete. We recommend contacting the local school district to confirm school assignments for this home.
Similar homes
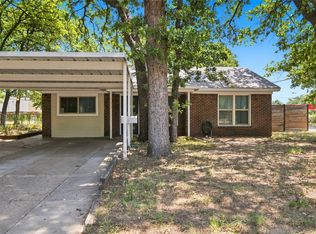
- $325,0004 bd2 ba1.3k sqft5852 Lyle St, Westworth Village, TX 76114For Sale
 MLS ID #21375032, Lea Gonzalez. NTREIS
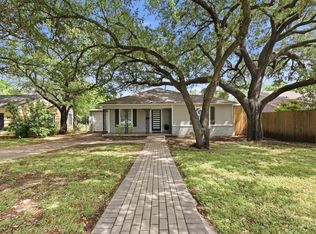
 - $332,0003 bd2 ba1.7k sqft720 Thersa Dr, River Oaks, TX 76114For Sale
 MLS ID #21348461, Khaleel Ahmed. NTREIS
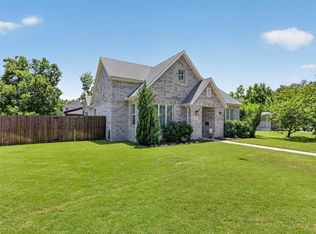
 - $370,0003 bd2 ba1.3k sqft3137 Bigham Blvd, Fort Worth, TX 76116For Sale
 MLS ID #21229571, Sarah Bailey. NTREIS
 - $515,0003 bd2 ba2.2k sqft5801 Aton Ave, Westworth Village, TX 76114For Sale
 MLS ID #21339792, Conner Nielsen. NTREIS
