Skip main navigation
Under contract
$389,900

5717 Gischel St, Baltimore, MD 21225

4beds
2,649sqft
: 
Loading
Get pre-qualified
Single Family Residence
Built in 1955
0.4 Acres Lot
$-- Zestimate®
$147/sqft
$-- HOA

What's special

Cozy fireplaceProfessionally cleanedAmple storageNewer washer and dryerFreshly painted interior wallsLarge storage shedNew interior doors
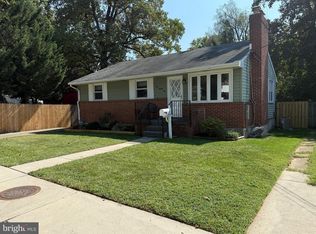
Welcome to this spacious and beautifully maintained rancher on a generous 0.4-acre corner lot in Brooklyn Park. Offering nearly 3,000 square feet of living space, including the newly renovated lower level, this 4-bedroom, 3 full bath home provides comfort, flexibility, and thoughtful updates throughout. The main level features a cozy fireplace, refreshed kitchen with painted cabinetry, added storage with a walk-in pantry/closet and access to the patio and back yard. The hall bathroom was renovated in 2026 with new flooring, vanity, paint, and fixtures. Additional updates include freshly painted interior walls, new flooring within the past five years, and just professionally cleaned. The finished lower level adds valuable living space with a large newly finished recreation room space, (new drywall, electrical/lighting, flooring and paint.) plus the third full bath, large laundry area, and ample storage. Major system updates include siding, windows, and exterior doors replaced within the last five years, an updated boiler/baseboard heating system and water heater (2018), newer washer and dryer, new interior doors and kitchen flooring replaced recently as well. Gutters and Roof freshly cleaned. Outside, enjoy a large corner lot with parking for up to six+ vehicles and plenty of additional street parking, updated landscaping, a fire pit area, privacy fencing, large storage shed, and a spacious patio perfect for entertaining. Conveniently located near restaurants, shopping, transportation, and major highways, this home offers space, versatility, and comfort for years to come. Don’t miss the opportunity to make this home yours!
22 days
|
409
|
35
|

Zillow last checked:

Listing updated:

Listed by:

Jamie Riley 410-662-2167,

Long & Foster Real Estate, Inc. (410) 544-4000

Source: Bright MLS,MLS#: MDAA2146806MLS Logo

    Facts & features

    Interior

    Bedrooms & bathrooms
    • Bedrooms: 4
    • Bathrooms: 3
    • Full bathrooms: 3
    • Main level bathrooms: 2
    • Main level bedrooms: 4
    Basement
    • Area: 1472
    Heating
    • Baseboard, Natural Gas
    Cooling
    • Window Unit(s), Electric
    Appliances
    • Included: Washer, Dryer, Dishwasher, Refrigerator, Microwave, Oven/Range - Gas, Gas Water Heater
    • Laundry: In Basement, Dryer In Unit, Has Laundry, Washer In Unit
    Features
    • Attic, Attic/House Fan, Bathroom - Tub Shower, Combination Dining/Living, Dining Area, Entry Level Bedroom, Floor Plan - Traditional, Pantry, Recessed Lighting, Dry Wall
    • Flooring: Carpet, Luxury Vinyl, Laminate
    • Windows: Replacement
    • Basement: Interior Entry,Partially Finished,Sump Pump,Water Proofing System,Drainage System
    • Number of fireplaces: 1
    • Fireplace features: Brick, Gas/Propane, Wood Burning
    Interior area
    • Total structure area: 2,944
    • Total interior livable area: 2,649 sqft
    • Finished area above ground: 1,472
    • Finished area below ground: 1,177
    Video & virtual tour

    Property

    Parking
    • Total spaces: 6
    • Parking features: Asphalt, Driveway
    • Uncovered spaces: 6
    Accessibility
    • Accessibility features: Accessible Entrance
    Features
    • Levels: Two
    • Stories: 2
    • Patio & porch: Patio
    • Exterior features: Lighting
    • Pool features: None
    • Fencing: Full,Privacy
    Lot
    • Size: 0.4 Acres
    • Features: Corner Lot, Level
    Details
    • Additional structures: Above Grade, Below Grade
    • Parcel number: 020569313246500
    • Zoning: R5
    • Special conditions: Standard

    Construction

    Type & style
    • Home type: SingleFamily
    • Architectural style: Ranch/Rambler
    • Property subtype: Single Family Residence
    Materials
    • Block, Combination, Vinyl Siding
    • Foundation: Active Radon Mitigation, Permanent, Block
    • Roof: Composition
    Condition
    • Very Good
    • New construction: No
    • Year built: 1955

    Utilities & green energy

    • Electric: 200+ Amp Service
    • Sewer: Public Sewer
    • Water: Public

    Community & HOA

    Community
    • Security: Carbon Monoxide Detector(s), Smoke Detector(s)
    • Subdivision: Roland Terrace
    HOA
    • Has HOA: No
    Location
    • Region: Baltimore

    Financial & listing details

    • Price per square foot: $147/sqft
    • Tax assessed value: $316,433
    • Annual tax amount: $3,789
    • Date on market: 6/18/2026
    • Listing agreement: Exclusive Right To Sell
    • Listing terms: Conventional,FHA,VA Loan,Other,Cash
    • Inclusions: Appliances In The Home, Trampoline, Radon Mitigation System & Window A / C Units. See Inclusions Addendum. Riding Lawn Mower To Convey Also.
    • Exclusions: See Exclusions Addendum
    • Ownership: Fee Simple

      Estimated market value

      Not available

      Estimated sales range

      Not available

      Not available

      Price history

      DateEventPrice
      6/21/2026Listing removed$389,900$147/sqft
      Source: Bright MLS #MDAA2146806 Report a problem
      6/18/2026Listed for sale$389,900+81.3%$147/sqft
      Source: Bright MLS #MDAA2146806 Report a problem
      3/20/2018Sold$215,000-2.2%$81/sqft
      Source: Public Record Report a problem
      1/31/2018Pending sale$219,900$83/sqft
      Source: RE/MAX REALTY GROUP #1004118869 Report a problem
      12/23/2017Listed for sale$219,900$83/sqft
      Source: Re/Max Realty Group #1004118869 Report a problem
      11/18/2017Pending sale$219,900$83/sqft
      Source: RE/MAX REALTY GROUP #1004118869 Report a problem
      11/9/2017Listed for sale$219,900+36.2%$83/sqft
      Source: Re/Max Realty Group #1004118869 Report a problem
      3/21/2017Sold$161,500$61/sqft
      Source: Public Record Report a problem

      Public tax history

      YearProperty taxesTax assessment
      2025$3,789 +22.9%$299,800 +6.4%
      2024$3,084 +7.2%$281,667 +6.9%
      2023$2,878 +12.2%$263,533 +7.4%
      2022$2,564 +4.6%$245,400 +4.6%
      2021$2,452 +4.7%$234,667 +4.8%
      2020$2,342 +4.9%$223,933 +5%
      2019$2,232 +6.5%$213,200 +3.2%
      2018$2,095 +2.7%$206,633 +3.3%
      2017$2,039 $200,067 +3.4%
      2016-- $193,500
      2015-- $193,500
      2014-- $193,500 -16%
      2013-- $230,400
      2012-- $230,400
      2011-- $230,400 -31.8%
      2010-- $337,930 +10.9%
      2009-- $304,582 +12.3%
      2008-- $271,236 +14%
      2007-- $237,890 +15.6%
      2006-- $205,782 +18.5%
      2005-- $173,676 +22.7%
      2004-- $141,570 +1.7%
      2003-- $139,202 +1.7%
      2002-- $136,836 +1.8%
      2001-- $134,470

      Find assessor info on the county website

      Monthly payment

      Est. payment

      Payment breakdown

      Explore the cost of this home by adjusting the details. Changes won't be saved.
      All calculations are estimates and provided by Zillow, Inc. for informational purposes only. Actual amounts may vary.
      HOA fees may include property taxes on listings classified as Co-Ops. Contact the listing agent and/or owner for fee details.
      Mortgage interest rates are dependent on a number of factors, including credit score, down payment, and repayment length. Interest rate data provided by Zillow Group Marketplace, Inc. as of 1/1/1970 from various mortgage lenders with which we have lead or other similar arrangements; the Estimated Payment is an average of those rates.
      See how much you could borrow to make a competitive offer.

      Climate risks

      Neighborhood: 21225

      Getting around

      36 / 100
      Car-Dependent
      42 / 100
      Some Transit
      18 / 100
      Somewhat Bikeable

      Nearby schools

      GreatSchools rating
      Schools provided by the listing agent
      • District: Anne Arundel County Public Schools

      Source: Bright MLS. This data may not be complete. We recommend contacting the local school district to confirm school assignments for this home.

      A local agent can set up tours, give advice and negotiate with sellers.

      Browse local experts

      Similar homes

      Skip to the end of the carouselSkip to the beginning of the carousel