Discover the perfect blend of comfort, functionality, and exceptional indoor-outdoor living in this beautifully designed two-story home. A welcoming foyer opens to spacious living areas that create an inviting setting for both everyday living and entertaining. The well-appointed kitchen features a center island, abundant workspace, an eat-in dining area, and flows seamlessly into the family room, where a cozy fireplace creates the heart of the home.
The private primary suite is thoughtfully located on the main floor, offering a spacious ensuite bath and a peaceful retreat at the end of the day. Upstairs, you’ll find generously sized secondary bedrooms and a versatile game room or flex space that opens onto one of this home’s standout features—an expansive covered balcony overlooking the backyard. Whether you’re enjoying your morning coffee, relaxing with a book, or entertaining guests, this rare outdoor living space extends the home’s functionality and charm.
Step outside to the fully fenced backyard with plenty of room for outdoor dining, recreation, pets, and making lasting memories with family and friends.
Designed with flexibility in mind, this home offers the space today’s buyers are looking for while providing a warm, inviting atmosphere throughout.
A highly anticipated market debut is just around the corner—stay tuned for exciting details.
Sold
Price Unknown
5717 Greenway Dr, Rowlett, TX 75089
4beds
2,900sqft
Single Family Residence
Built in 2000
9,060 Square Feet Lot
$414,900 Zestimate®
$--/sqft
$3,532 Estimated rent
Home value
$414,900
$386,000 - $448,000
$3,532/mo
Zestimate® history
Owner options
List your home for rent
$3,532/mo
Rent Zestimate®
Find your next renter with Zillow Rental Manager. Plus, with online applications, you can quickly screen prospective tenants – for free.
$3,532/mo
Rent Zestimate®
Refinance and save
$325/mo
Est. payment
Refinancing to a lower rate could help reduce your monthly payments and save thousands over the life of the loan.
$325/mo
Est. payment
Explore your selling options
Work with a Zillow partner agent
Leverage their expertise and Zillow's premium Showcase listings to get your home seen by more buyers.
Get startedList with your own agent
Get your home in front of millions of buyers by listing it on Zillow.
Learn how to do itSell it yourself
Take full control of how buyers see your home on Zillow by listing For Sale by Owner (FSBO).
List your homeWhat's special
Cozy fireplaceWelcoming foyerEat-in dining areaAbundant workspaceFamily roomWarm inviting atmosphere throughoutSpacious ensuite bath
Zillow last checked:
Listing updated:
Listed by:
Leilani Rosejos 0769241 469-988-9192,
Orchard Brokerage 844-515-9880
Bought with:
Taylor Essien, 0733385
Redfin Corporation
Source: NTREIS,MLS#: 21327191
Facts & features
Interior
Bedrooms & bathrooms
- Bedrooms: 4
- Bathrooms: 3
- Full bathrooms: 2
- 1/2 bathrooms: 1
Primary bedroom
- Level: First
- Dimensions: 14 x 30
Bedroom
- Level: Second
- Dimensions: 11 x 11
Bedroom
- Level: Second
- Dimensions: 10 x 11
Bedroom
- Level: Second
- Dimensions: 11 x 11
Family room
- Level: Second
- Dimensions: 14 x 19
Great room
- Level: First
- Dimensions: 17 x 19
Kitchen
- Level: First
- Dimensions: 12 x 19
Living room
- Level: First
- Dimensions: 12 x 21
Heating
- Central, Natural Gas
Cooling
- Central Air, Ceiling Fan(s), Electric
Appliances
- Included: Dryer, Dishwasher, Electric Oven, Electric Range, Microwave, Refrigerator, Washer
- Laundry: Washer Hookup, Dryer Hookup, Laundry in Utility Room
Features
- Cable TV
- Flooring: Carpet, Ceramic Tile, Laminate
- Has basement: No
- Number of fireplaces: 1
- Fireplace features: Wood Burning
Interior area
- Total interior livable area: 2,900 sqft
Property
Parking
- Total spaces: 2
- Parking features: Driveway, Garage
- Attached garage spaces: 2
Features
- Levels: Two
- Stories: 2
- Pool features: None
- Fencing: Back Yard,Wood
Lot
- Size: 9,060 Square Feet
Details
- Parcel number: 440141900C0070000
Construction
Type & style
- Home type: SingleFamily
- Architectural style: Traditional,Detached
- Property subtype: Single Family Residence
Materials
- Brick
- Foundation: Slab
- Roof: Composition
Condition
- Year built: 2000
Utilities & green energy
- Sewer: Public Sewer
- Water: Public
- Utilities for property: Sewer Available, Water Available, Cable Available
Community & HOA
Community
- Subdivision: Liberty Creek
HOA
- Has HOA: Yes
- Services included: Association Management
- HOA fee: $325 annually
- HOA name: Goodwin & Company
- HOA phone: 855-289-6007
Location
- Region: Rowlett
Financial & listing details
- Tax assessed value: $421,390
- Annual tax amount: $10,589
- Date on market: 7/16/2026
- Cumulative days on market: 20 days
- Listing terms: Cash,Conventional,FHA,VA Loan
Price history
| Date | Event | Price |
|---|---|---|
| 8/31/2026 | Sold | -- |
Source: NTREIS #21327191 Report a problem | ||
| 8/9/2026 | Pending sale | $415,000$143/sqft |
Source: NTREIS #21327191 Report a problem | ||
| 8/5/2026 | Contingent | $415,000$143/sqft |
Source: NTREIS #21327191 Report a problem | ||
| 7/16/2026 | Listed for sale | $415,000+80.5%$143/sqft |
Source: NTREIS #21327191 Report a problem | ||
| 11/19/2013 | Sold | -- |
Source: Agent Provided Report a problem | ||
| 8/6/2013 | Listed for sale | $229,900$79/sqft |
Source: RE/MAX Town & Country #12003346 Report a problem | ||
Public tax history
| Year | Property taxes | Tax assessment |
|---|---|---|
| 2025 | -- | $421,390 |
| 2024 | -- | $421,390 +5% |
| 2023 | -- | $401,220 |
| 2022 | -- | $401,220 +33.4% |
| 2021 | $3,225 +9% | $300,800 +19.6% |
| 2020 | $2,958 -3.4% | $251,510 |
| 2019 | $3,062 +0.6% | $251,510 +1.2% |
| 2018 | $3,045 -51.3% | $248,650 |
| 2017 | $6,248 +5.7% | $248,650 |
| 2016 | $5,913 +2.1% | $248,650 +16% |
| 2015 | $5,794 | $214,400 +0.1% |
| 2014 | $5,794 | $214,230 |
| 2013 | -- | -- |
| 2012 | -- | -- |
| 2011 | -- | -- |
| 2010 | -- | -- |
| 2009 | -- | -- |
| 2008 | -- | -- |
| 2007 | -- | -- |
| 2005 | -- | -- |
| 2004 | -- | -- |
| 2003 | -- | -- |
| 2002 | -- | -- |
| 2001 | -- | -- |
Find assessor info on the county website
Neighborhood: 75089
Nearby homes
- $--4 bd2 ba2.3k sqft5801 Greenway Dr, Rowlett, TX 75089Sold
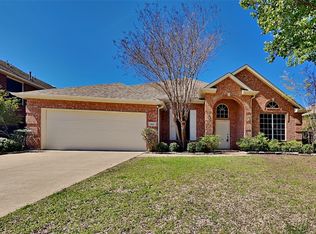
- $--4 bd3 ba2.5k sqft5713 Greenway Dr, Rowlett, TX 75089Sold
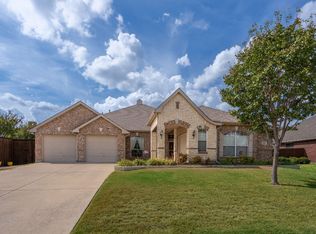
- $483,8004 bd2 ba2.5k sqft4314 Diplomacy Dr, Rowlett, TX 75089Off Market
- $436,6004 bd3 ba2.8k sqft4310 Diplomacy Dr, Rowlett, TX 75089Off Market
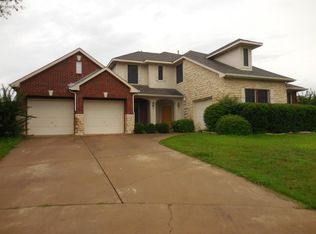
- $423,1004 bd2 ba3k sqft5805 Greenway Dr, Rowlett, TX 75089Off Market
- $448,8005 bd4 ba3.4k sqft4317 Constitution Dr, Rowlett, TX 75089Off Market
- $411,9004 bd3 ba2.5k sqft5718 Greenway Dr, Rowlett, TX 75089Off Market
- $372,9003 bd2 ba2.3k sqft5802 Greenway Dr, Rowlett, TX 75089Off Market
Nearby schools
GreatSchools rating
- 4/10Coyle Technology Center for Math & ScienceGrades: 6Distance: 0.7 mi
- 4/10Rowlett High SchoolGrades: 9-12Distance: 1.8 mi
- NACoyle Middle SchoolGrades: 7-8Distance: 0.7 mi
Schools provided by the listing agent
- District: Garland ISD
Source: NTREIS. This data may not be complete. We recommend contacting the local school district to confirm school assignments for this home.
Get a cash offer in 3 minutes
Find out how much your home could sell for in as little as 3 minutes with a no-obligation cash offer.
Estimated market value
$414,900
Get a cash offer in 3 minutes
Find out how much your home could sell for in as little as 3 minutes with a no-obligation cash offer.
Estimated market value
$414,900
- Texas
- Dallas County
- Rowlett
- 75089
- 5717 Greenway Dr
