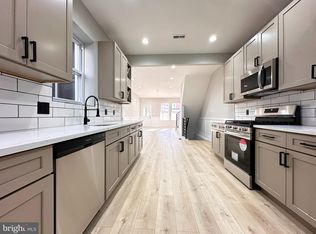
Price Reduction! Seller extremely motivated! Welcome to Your Dream Home – The Ultimate Smart, Sexy, Tech-Filled Space! This is that house – the one everyone will envy! Step inside to find a home that blends style, function, and cutting-edge technology for an experience like no other. From the rich crown molding to the smart lighting that has multiple variations of colors, Bluetooth mirror in the main bathroom, dimmable accent lighting that sets the perfect mood for every moment, this home is designed to impress. As you enter, you'll be greeted by a stunning exposed brick feature wall and a custom-made staircase, every detail has been carefully crafted for a modern aesthetic and a touch of luxury. The chef’s kitchen is the heart of this home! Featuring a 10 foot waterfall Island with quartz countertop that seats 4-6, a built-in 5-burner gas cooktop, microwave drawer, and a built in oven, this space is perfect for both cooking and entertaining. The mirrored backsplash doubles the beauty of the exposed brick and staircase, while the Bluetooth-enabled smart lights lets you control your mood with the touch of a button. The open-concept first floor flows effortlessly from the living area to the spacious yard—perfect for outdoor gatherings, no matter the season! The finished basement is an entertainer’s dream, complete with a full 3-piece bathroom, laundry area, and a kitchenette with a sink, breakfast bar. Imagine your guests hanging out in the basement, kitchen, living, or yard—everything is connected for seamless entertaining. Upstairs, you'll find 3 bright and spacious bedrooms, with loads of natural light and generous closet space. Plus, the home features a second laundry area with a washer and dryer on the second floor for ultimate convenience. But the ultimate indulgence? The spa-like bathroom! Featuring a self-cleaning, tankless heated and cooling toilet, a smart LED bathroom mirror with a built in Bluetooth speaker to play the music of your choice, multi-head marble shower, and a luxurious freestanding soaking tub framed by a stunning wood accent wall—this bathroom is your personal retreat after a long day. Additional highlights include a 200 Amp Electric system, new heating, Pex manifold plumbing, new water heater, mini-split central air and heating system, roof warranty, and 1-year home warranty for peace of mind. This is truly a one-of-a-kind home that you must see to believe. Don’t miss out on the chance to own it! Schedule your private tour today before it's gone! Notice: The MLS listing shows 5717 Larchwood Avenue as a 4-bedroom property for marketing purposes only. Buyer is responsible for any modifications needed to use the basement as a bedroom.
Sold for $281,733
$281,733
5717 Larchwood Ave, Philadelphia, PA 19143
3beds
1,300sqft
Townhouse
Built in 1925
1,226 Square Feet Lot
$246,100 Zestimate®
$217/sqft
$1,818 Estimated rent
Home value
$246,100
$224,000 - $268,000
$1,818/mo
Zestimate® history
Owner options
List your home for rent
$1,818/mo
Rent Zestimate®
Find your next renter with Zillow Rental Manager. Plus, with online applications, you can quickly screen prospective tenants – for free.
$1,818/mo
Rent Zestimate®
Refinance and save
$1,771/mo
Est. payment
Refinancing to a lower rate could help reduce your monthly payments and save thousands over the life of the loan.
$1,771/mo
Est. payment
Explore your selling options
Work with a Zillow partner agent
Leverage their expertise and Zillow's premium Showcase listings to get your home seen by more buyers.
Get startedList with your own agent
Get your home in front of millions of buyers by listing it on Zillow.
Learn how to do itSell it yourself
Take full control of how buyers see your home on Zillow by listing For Sale by Owner (FSBO).
List your homeWhat's special
Zillow last checked:
Listing updated:
Listed by:
Janice DiBerardino 215-292-5952,
Powerhouse Collective Real Estate Group
Bought with:
Alex Penn, RS352834
Keller Williams Realty Devon-Wayne
Source: Bright MLS,MLS#: PAPH2493576
Facts & features
Interior
Bedrooms & bathrooms
- Bedrooms: 3
- Bathrooms: 2
- Full bathrooms: 2
Rooms
- Room types: Living Room, Dining Room, Primary Bedroom, Bedroom 2, Bedroom 3, Kitchen, Bedroom 1
Primary bedroom
- Level: Upper
- Area: 11 Square Feet
- Dimensions: 1 X 11
Primary bedroom
- Level: Lower
Bedroom 1
- Level: Upper
- Area: 1 Square Feet
- Dimensions: 1 X 1
Bedroom 2
- Level: Upper
- Area: 11 Square Feet
- Dimensions: 1 X 11
Bedroom 3
- Level: Upper
- Area: 1 Square Feet
- Dimensions: 1 X 1
Dining room
- Level: Main
- Area: 1 Square Feet
- Dimensions: 1 X 1
Kitchen
- Features: Kitchen - Gas Cooking
- Level: Main
- Area: 11 Square Feet
- Dimensions: 1 X 11
Living room
- Level: Main
- Area: 1 Square Feet
- Dimensions: 1 X 1
Heating
- Central, Natural Gas
Cooling
- Wall Unit(s), Other
Appliances
- Included: Cooktop, Down Draft, Dishwasher, Disposal, Dryer, Humidifier, Ice Maker, Oven, Self Cleaning Oven, Refrigerator, Stainless Steel Appliance(s), Washer, Water Heater, Gas Water Heater
- Laundry: In Basement
Features
- Eat-in Kitchen, Soaking Tub, Bathroom - Walk-In Shower, Open Floorplan, Kitchen Island
- Flooring: Luxury Vinyl
- Basement: Full
- Has fireplace: No
Interior area
- Total structure area: 1,300
- Total interior livable area: 1,300 sqft
- Finished area above ground: 1,300
- Finished area below ground: 0
Property
Parking
- Parking features: On Street
- Has uncovered spaces: Yes
Accessibility
- Accessibility features: None
Features
- Levels: Two
- Stories: 2
- Pool features: None
Lot
- Size: 1,226 Square Feet
- Dimensions: 15.00 x 80.00
Details
- Additional structures: Above Grade, Below Grade
- Parcel number: 604142100
- Zoning: RSA5
- Special conditions: Standard
Construction
Type & style
- Home type: Townhouse
- Architectural style: Straight Thru
- Property subtype: Townhouse
Materials
- Brick
- Foundation: Concrete Perimeter
- Roof: Rubber
Condition
- New construction: No
- Year built: 1925
- Major remodel year: 2024
Utilities & green energy
- Electric: 200+ Amp Service
- Sewer: Public Sewer
- Water: Public
- Utilities for property: Electricity Available, Natural Gas Available
Community & HOA
Community
- Subdivision: Cobbs Creek
HOA
- Has HOA: No
Location
- Region: Philadelphia
- Municipality: PHILADELPHIA
Financial & listing details
- Price per square foot: $217/sqft
- Tax assessed value: $168,600
- Annual tax amount: $2,360
- Date on market: 6/11/2025
- Listing agreement: Exclusive Right To Sell
- Listing terms: Cash,Conventional,FHA,VA Loan
- Exclusions: All The Furniture And Props On The Interior And Exterior Of Home (staged), But Could Be Purchased Separately, Alarm System
- Ownership: Fee Simple
Price history
| Date | Event | Price |
|---|---|---|
| 8/13/2025 | Sold | $281,733$217/sqft |
Source:  Bright MLS #PAPH2493576 Report a problem Bright MLS #PAPH2493576 Report a problem | ||
| 7/13/2025 | Pending sale | $281,733$217/sqft |
Source: Bright MLS #PAPH2493576 Report a problem | ||
| 6/19/2025 | Price change | $281,733-10.8%$217/sqft |
Source: Bright MLS #PAPH2493576 Report a problem | ||
| 6/12/2025 | Listed for sale | $315,733-4.5%$243/sqft |
Source: Bright MLS #PAPH2493576 Report a problem | ||
| 6/10/2025 | Listing removed | $330,733$254/sqft |
Source: Bright MLS #PAPH2425434 Report a problem | ||
| 5/18/2025 | Price change | $330,733-1.2%$254/sqft |
Source: Bright MLS #PAPH2425434 Report a problem | ||
| 4/28/2025 | Price change | $334,733-4.4%$257/sqft |
Source: Bright MLS #PAPH2425434 Report a problem | ||
| 3/25/2025 | Price change | $349,999-6.8%$269/sqft |
Source: Bright MLS #PAPH2425434 Report a problem | ||
| 2/2/2025 | Price change | $375,733-6%$289/sqft |
Source: Bright MLS #PAPH2425434 Report a problem | ||
| 12/12/2024 | Price change | $399,733-11.1%$307/sqft |
Source: Bright MLS #PAPH2425434 Report a problem | ||
| 12/5/2024 | Listed for sale | $449,733+649.6%$346/sqft |
Source: Bright MLS #PAPH2425434 Report a problem | ||
| 3/21/2024 | Sold | $60,000-29.4%$46/sqft |
Source: Public Record Report a problem | ||
| 7/9/2008 | Listing removed | $85,000$65/sqft |
Source: Long and Foster Real Estate #5101893 Report a problem | ||
| 5/27/2008 | Listed for sale | $85,000$65/sqft |
Source: Long and Foster Real Estate #5101893 Report a problem | ||
Public tax history
| Year | Property taxes | Tax assessment |
|---|---|---|
| 2025 | $2,360 +20.7% | $168,600 +20.7% |
| 2024 | $1,956 | $139,700 |
| 2023 | $1,956 +62.1% | $139,700 |
| 2022 | $1,207 | -- |
| 2021 | $1,207 +3.9% | -- |
| 2018 | $1,162 +244.4% | -- |
| 2017 | $337 | -- |
| 2016 | $337 | -- |
| 2015 | $337 | -- |
| 2014 | $337 -26.9% | $67,700 +559.1% |
| 2012 | $461 | $10,272 |
| 2011 | -- | $10,272 |
| 2010 | -- | $10,272 |
| 2009 | -- | $10,272 |
| 2008 | -- | $10,272 |
| 2007 | -- | $10,272 |
| 2006 | -- | $10,272 |
| 2005 | -- | $10,272 |
| 2004 | -- | $10,272 -2.7% |
| 2003 | -- | $10,560 +10% |
| 2002 | -- | $9,600 +18.1% |
| 2000 | -- | $8,128 +28.9% |
| 1999 | -- | $6,304 |
Find assessor info on the county website
Neighborhood: Cobbs Creek
Nearby homes
- $155,0004 bd1 ba1.2k sqft5715 Larchwood Ave, Philadelphia, PA 19143Sold

- $293,0004 bd3 ba1.4k sqft5719 Larchwood Ave, Philadelphia, PA 19143Sold
- $200,0003 bd3 ba1.2k sqft5713 Larchwood Ave, Philadelphia, PA 19143Sold
- $237,4004 bd2 ba1.2k sqft5721 Larchwood Ave, Philadelphia, PA 19143Off Market
- $24,6003 bd1 ba1.2k sqft5723 Larchwood Ave, Philadelphia, PA 19143Off Market
- $183,100-- bd-- ba1.4k sqft5711 Larchwood Ave, Philadelphia, PA 19143Off Market
- $265,0003 bd4 ba1.2k sqft5725 Larchwood Ave, Philadelphia, PA 19143Sold
- $132,200-- bd-- ba1.1k sqft5718 Addison St, Philadelphia, PA 19143Off Market
Nearby schools
GreatSchools rating
- 6/10Hamilton Andrew SchoolGrades: K-8Distance: 0.1 mi
- 2/10Sayre William L Middle SchoolGrades: 9-12Distance: 0.3 mi
Schools provided by the listing agent
- District: The School District Of Philadelphia
Source: Bright MLS. This data may not be complete. We recommend contacting the local school district to confirm school assignments for this home.
Get a cash offer in 3 minutes
Find out how much your home could sell for in as little as 3 minutes with a no-obligation cash offer.
Estimated market value
$246,100
Get a cash offer in 3 minutes
Find out how much your home could sell for in as little as 3 minutes with a no-obligation cash offer.
Estimated market value
$246,100
- Pennsylvania
- Philadelphia County
- Philadelphia
- 19143
- Cobbs Creek
- 5717 Larchwood Ave
Nearby cities
Nearby neighborhoods
Nearby zip codes
Other Philadelphia Topics
