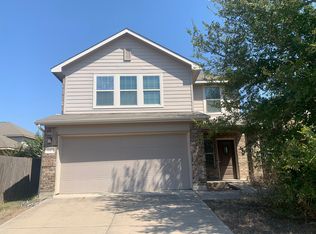
Beautiful Onion Creek 4 bedrooms, 2.5 baths, 3 car garage and huge open kitchen/living area. Tile throughout living area and carpet in 4 bedrooms. Primary suite has full bath with duel vanity and oversized walk-in closet. Huge chefs-dream kitchen with granite counters, center island with eating/breakfast bar, HUGE walk-in pantry and tons of additional counter space and storage. Kitchen is open to massive dining/living room that is a total blank slate for whatever layout you can dream up. All bedrooms away from primary suite. 2 bedrooms are off front entry area have a full bath next door. 4th bedroom could make an ideal office and is flanked by a half bath as well as the utility room. Fully fenced backyard has a covered porch with plenty of space to play and entertain. Pets welcome with additional fees, but see breed restrictions. Don't miss out on this great house that can be YOUR NEW HOME ASAP! **FIRST QUALIFIED APPLICATION** - We take applications on a first come basis and do not accept competing bids!! Applicants must show gross household income 3x the rental amount, and have at least 3 years of reliable past rental/ownership history(no late payments or broken leases).
House for rent
Singlefamily
Available now
Cats, dogs OK
Air conditioner, central air
In unit laundry
4 Attached garage spaces parking
Central, natural gas
What's special
Granite countersFully fenced backyardOversized walk-in closetHuge walk-in pantry
- 81 days |
- -- |
- -- |
Zillow last checked:
Listing updated:
Travel times

Let’s turn your rent into credit progress
Build credit history with every on-time payment and get credit for the payment you’re already making.
Facts & features
Interior
Bedrooms & bathrooms
- Bedrooms: 4
- Bathrooms: 3
- Full bathrooms: 2
- 1/2 bathrooms: 1
Heating
- Central, Natural Gas
Cooling
- Air Conditioner, Central Air
Appliances
- Included: Dishwasher, Dryer, Free-Standing Range, Garbage Disposal, Microwave Oven, Washer
- Laundry: In Unit, Main Level
Features
- Bar, Breakfast Bar, High Ceilings, No Interior Steps, Primary Bedroom on Main, Recessed Lighting, Walk In Closet, Walk-In Closet(s)
- Flooring: Carpet, Tile
Interior area
- Total interior livable area: 2,261 sqft
Property
Parking
- Total spaces: 4
- Parking features: Attached, Garage
- Has attached garage: Yes
- Details: Contact manager
Features
- Stories: 1
- Exterior features: Lighting, No Interior Steps, Primary Bedroom On Main
- Pool features: Contact manager
- View description: Contact manager
Lot
- Features: Corner Lot, Sprinklers In Rear
Details
- Additional structures: Garage(s)
- Parcel number: 848759
Construction
Type & style
- Home type: SingleFamily
- Property subtype: SingleFamily
Materials
- Roof: Composition
Condition
- Year built: 2017
Community & HOA
Location
- Region: Austin
Financial & listing details
- Lease term: Renewal Option
Nearby apartments for rent
Price history
| Date | Event | Price |
|---|---|---|
| 7/18/2026 | Listed for rent | $2,535$1/sqft |
Source: Unlock MLS #3754501 Report a problem | ||