Skip main navigation
Closed
  • $812,500

    5717 Meadow View Dr, Jefferson, GA 30549

    4beds
    6,878sqft
    Single Family Residence, Residential
    Built in 2006
    1.42 Acres Lot
    $810,000 Zestimate®
    $118/sqft
    $4,826 Estimated rent

    Home value

    $810,000

    $770,000 - $851,000

    $4,826/mo

    Zestimate® history
    Loading
    Loading...

    Owner options

    List your home for rent

    $4,826/mo

    Rent Zestimate®

    Find your next renter with Zillow Rental Manager. Plus, with online applications, you can quickly screen prospective tenants – for free.

    Learn more

    $4,826/mo

    Rent Zestimate®

    Refinance and save

    $5,963/mo

    Est. payment

    Refinancing to a lower rate could help reduce your monthly payments and save thousands over the life of the loan.

    See today's rates

    $5,963/mo

    Est. payment

    Explore your selling options

    Work with a Zillow partner agent

    Leverage their expertise and Zillow's premium Showcase listings to get your home seen by more buyers.

    Get started

    List with your own agent

    Get your home in front of millions of buyers by listing it on Zillow.

    Learn how to do it

    Sell it yourself

    Take full control of how buyers see your home on Zillow by listing For Sale by Owner (FSBO).

    List your home

    What's special

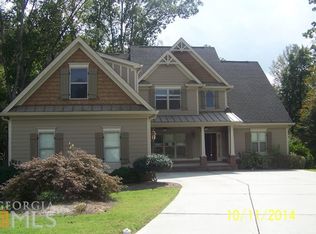
    Huge price adjustment- this hime is now an unbeatable value! Welcome to Traditions of Braselton! As you enter the community, enjoy a picturesque drive past the scenic lake, resort-style amenities including the pool, tennis courts, playground, clubhouse, and the beautiful golf course—leading you to your new home on Meadow View. Tucked away in a peaceful cul-de-sac, this home is perfectly positioned with rare privacy on both the back and side, nestled among mature trees. A welcoming front porch invites guests inside, where you’re greeted by a grand foyer with soaring ceilings and an elegant formal dining room that seats 12. The family room opens to a dramatic wall of windows, offering sweeping views of the lush outdoors and allowing natural light to flood the space. The heart of the home—the kitchen and breakfast room—is ideal for gatherings and everyday living. Nearby, the cozy keeping room with an electric fireplace sets the perfect mood for quiet evenings or entertaining guests. Don’t miss the versatile music room, study, or formal living space—ideal for your lifestyle needs. The primary suite on the main level is a true retreat: oversized and serene, complete with a spa-inspired bathroom featuring a freestanding soaking tub and a luxurious oversized shower designed to melt the stress of the day away. Upstairs, you’ll find a charming library loft, perfect for reading or quiet reflection, along with two spacious bedrooms, two full baths, and a bonus/flex room—ideal for guests or a home office. But we’re not done yet… The finished terrace level offers even more: a full bedroom and bathroom, workout room, game room, media room, music room or office, workshop area, and generous storage. It’s a home that grows with you. Step outside to your private backyard oasis—an entertainer’s dream. An oversized deck (with a covered section) allows you to relax as you see and hear the babbling creek, which winds through the woods and extends farther than the eye can see, bringing nature’s soundtrack right to your doorstep. Down on the lower patio, unwind in the 14x8 Michael Phelps swim spa—a perfect place to soak, swim, or simply let the day slip away. Bonus features include a three-car garage and a long driveway that offers parking for at least eight more vehicles. This home has been immaculately maintained, deeply loved, and is ready to welcome its next chapter. The owner’s have expressed that their favorite thing about their home is that the home changes with the seasons. The large windows on the main that flow from den throughout the kitchen and office bring the outdoors in. In Winter, the forest and the trees present openness to view all the land behind the house and full view of the creek. It makes the perfect place for cozy fireplace evenings and even smores along the creek. The creek has a natural curve on the property and would make a great place for an additional fire pit. The county approved an additional easement to allow owners to take full advantage of that curve. Spring with it’s pink and white dogwoods bring the anticipation of May flowers and you can feel it inside the home. Summer with it’s bright yellows, greens of the trees give way to perfect privacy. It fills the house with warm Summer colors and Fall is my favorite as the oranges and yellows fill the house as well. If you love the beauty & feel of the outdoors but do not necessarily like to be or can’t be outdoors, this house brings it to you in abundance.

    Zillow last checked:

    Listing updated:

    Listing Provided by:

    Thomas Glen Slappey,

    Peggy Slappey Properties Inc. 770-932-3440,

    WAYNE KELLEY,

    Peggy Slappey Properties Inc.

    Bought with:

    Jacquelyn Struble, 340040

    Virtual Properties Realty.com

    Source: FMLS GA,MLS#: 7660384MLS Logo

    Facts & features

    Interior

    Bedrooms & bathrooms
    • Bedrooms: 4
    • Bathrooms: 5
    • Full bathrooms: 4
    • 1/2 bathrooms: 1
    • Main level bathrooms: 1
    • Main level bedrooms: 1
    Primary bedroom
    • Description: Creek, wooded and private like no other homesite
    • Level: Main
    • Area: 28280 Square Feet
    • Dimensions: 101x280x399x380
    Heating
    • Central, Electric, Heat Pump
    Cooling
    • Ceiling Fan(s), Central Air, Electric, Heat Pump
    Appliances
    • Included: Dishwasher, Double Oven, Electric Cooktop, Electric Oven, Electric Water Heater, Microwave, Range Hood, Refrigerator, Self Cleaning Oven
    • Laundry: Laundry Room, Main Level, Mud Room
    Features
    • Bookcases, Cathedral Ceiling(s)
    • Flooring: Carpet, Ceramic Tile, Hardwood
    • Windows: Plantation Shutters, Window Treatments
    • Basement: Daylight,Exterior Entry,Finished,Finished Bath,Full,Interior Entry
    • Number of fireplaces: 2
    • Fireplace features: Decorative, Electric, Factory Built, Family Room, Great Room, Keeping Room
    • Common walls with other units/homes: No Common Walls
    Interior area
    • Total structure area: 6,878
    • Total interior livable area: 6,878 sqft

    Property

    Parking
    • Total spaces: 3
    • Parking features: Attached, Driveway, Garage, Garage Door Opener, Garage Faces Side, Kitchen Level, Level Driveway
    • Attached garage spaces: 3
    • Has uncovered spaces: Yes
    Accessibility
    • Accessibility features: None
    Features
    • Levels: Three Or More
    • Patio & porch: Covered, Deck, Front Porch
    • Exterior features: Private Yard, Rain Gutters, No Dock
    • Pool features: None
    • Has spa: Yes
    • Spa features: Private
    • Fencing: None
    • Has view: Yes
    • View description: Creek/Stream, Trees/Woods
    • Has water view: Yes
    • Water view: Creek/Stream
    • Waterfront features: None
    • Body of water: None
    Lot
    • Size: 1.42 Acres
    • Dimensions: 106x399x280x380
    • Features: Back Yard, Creek On Lot, Cul-De-Sac, Front Yard, Landscaped
    Details
    • Additional structures: None
    • Parcel number: 105D 064S
    • Other equipment: Irrigation Equipment
    • Horse amenities: None

    Construction

    Type & style
    • Home type: SingleFamily
    • Architectural style: Traditional
    • Property subtype: Single Family Residence, Residential
    Materials
    • Brick, HardiPlank Type, Stone
    • Foundation: Concrete Perimeter
    • Roof: Composition
    Condition
    • Resale
    • New construction: No
    • Year built: 2006
    Details
    • Warranty included: Yes

    Utilities & green energy

    • Electric: 110 Volts, 220 Volts
    • Sewer: Public Sewer
    • Water: Public
    • Utilities for property: Cable Available, Electricity Available, Phone Available, Sewer Available, Underground Utilities
    Green energy
    • Energy efficient items: Appliances
    • Energy generation: None

    Community & neighborhood

    Security
    • Security features: Security System Owned, Smoke Detector(s)
    Community
    • Community features: Clubhouse, Country Club, Fishing, Golf, Homeowners Assoc, Lake, Near Schools, Playground, Pool, Restaurant, Street Lights, Tennis Court(s)
    Location
    • Region: Jefferson
    • Subdivision: Traditions Of Braselton

    HOA & financial

    HOA
    • Has HOA: Yes
    • HOA fee: $1,100 annually
    • Services included: Maintenance Grounds, Swim, Tennis
    • Association phone: 706-654-9121

    Other

    Other facts
    • Listing terms: Cash,Conventional,VA Loan
    • Ownership: Other
    • Road surface type: Asphalt

    Price history

    DateEventPrice
    4/24/2026Sold$812,500-4.4%$118/sqft
    Source: FMLS GA #7660384 Report a problem
    3/30/2026Pending sale$849,900$124/sqft
    Source: GAMLS #10623963 Report a problem
    3/6/2026Price change$849,900-5.6%$124/sqft
    Source: GAMLS #10623963 Report a problem
    2/4/2026Price change$899,900-5.3%$131/sqft
    Source: FMLS GA #7660384 Report a problem
    10/13/2025Listed for sale$949,900-4.5%$138/sqft
    Source: FMLS GA #7660384 Report a problem
    9/16/2025Listing removed$994,800$145/sqft
    Source: FMLS GA #7599428 Report a problem
    7/8/2025Price change$994,8000%$145/sqft
    Source: FMLS GA #7599428 Report a problem
    6/20/2025Listed for sale$994,900+101%$145/sqft
    Source: FMLS GA #7599428 Report a problem
    5/8/2017Sold$495,000-2%$72/sqft
    Source: FMLS GA #5765780 Report a problem
    4/12/2017Pending sale$505,000$73/sqft
    Source: DUFFY REALTY OF ATLANTA #5765780 Report a problem
    3/22/2017Price change$505,000-1.9%$73/sqft
    Source: DUFFY REALTY OF ATLANTA #5765780 Report a problem
    3/6/2017Price change$515,000-1.9%$75/sqft
    Source: DUFFY REALTY OF ATLANTA #5765780 Report a problem
    2/10/2017Price change$524,9000%$76/sqft
    Source: DUFFY REALTY OF ATLANTA #5765780 Report a problem
    10/24/2016Listed for sale$525,000+341.2%$76/sqft
    Source: DUFFY REALTY OF ATLANTA #5765780 Report a problem
    5/8/2006Sold$119,000$17/sqft
    Source: Public Record Report a problem

    Public tax history

    YearProperty taxesTax assessment
    2025$9,269 +7.3%$362,640 +8.2%
    2024$8,639 +6%$335,160 +10.4%
    2023$8,147 +13.3%$303,640 +21.9%
    2022$7,188 +1.9%$249,040 +3.3%
    2021$7,057 +8.2%$241,040 +20.2%
    2020$6,520 -3%$200,480 -1.8%
    2019$6,724 +3.6%$204,240 +4.5%
    2018$6,489 +11%$195,480 +10.4%
    2017$5,847 +0.6%$176,997
    2016$5,815 -6.4%$176,997 +16.4%
    2015$6,211 +24.1%$151,997 +8.9%
    2014$5,005 +8.8%$139,574 +0%
    2013$4,598 $139,573
    2012-- --
    2011-- --
    2010-- --

    Find assessor info on the county website

    Neighborhood: 30549

    Nearby schools

    GreatSchools rating
    Schools provided by the listing agent
    • Elementary: Gum Springs
    • Middle: West Jackson

    Source: FMLS GA. This data may not be complete. We recommend contacting the local school district to confirm school assignments for this home.

    Get a cash offer in 3 minutes
    Find out how much your home could sell for in as little as 3 minutes with a no-obligation cash offer.
    Estimated market value
    $810,000
    Get a cash offer in 3 minutes
    Find out how much your home could sell for in as little as 3 minutes with a no-obligation cash offer.
    Estimated market value
    $810,000