This premium corner unit in the sought-after Berewick subdivision, enjoys a prime location just across from the Manor Clubhouse and community pool. Featuring custom hardwood floors, fireplace, patio, and formal dining area, this townhome comes equipped with all appliances. Spacious master bedroom boasts dual walk-in closets, a dual vanity, garden tub, and a separate shower. Two additional bedrooms offer ample space and come with large closets. The finished garage is complete with a painted floor.
Monthly HOA covers all exterior lawn care and maintenance, trash, recycling, water, and sewer. Access to The Manor Club includes the pool, 24-hour gym, tennis courts, beach volleyball, hiking trails, exercise classes, playground, and various family-friendly neighborhood activities. The location is incredibly convenient to the Charlotte Outlet Mall, shopping centers, restaurants, doctors'/dentist offices. Only 20 minutes from Uptown, 15 minutes from Southpark, and 12 minutes from Ballantyne.
Closed
$366,000
5717 Mossdale Ln, Charlotte, NC 28278
3beds
1,846sqft
Townhouse
Built in 2010
0.08 Acres Lot
$357,800 Zestimate®
$198/sqft
$2,190 Estimated rent
Home value
$357,800
$340,000 - $376,000
$2,190/mo
Zestimate® history
Owner options
List your home for rent
$2,190/mo
Rent Zestimate®
Find your next renter with Zillow Rental Manager. Plus, with online applications, you can quickly screen prospective tenants – for free.
$2,190/mo
Rent Zestimate®
Refinance and save
$2,479/mo
Est. payment
Refinancing to a lower rate could help reduce your monthly payments and save thousands over the life of the loan.
$2,479/mo
Est. payment
Explore your selling options
Work with a Zillow partner agent
Leverage their expertise and Zillow's premium Showcase listings to get your home seen by more buyers.
Get startedList with your own agent
Get your home in front of millions of buyers by listing it on Zillow.
Learn how to do itSell it yourself
Take full control of how buyers see your home on Zillow by listing For Sale by Owner (FSBO).
List your homeWhat's special
Zillow last checked:
Listing updated:
Listed by:
Caleb Lohrei Caleb@keyAndHomeRealty.com,
Keller Williams South Park,
Gina Scott,
Keller Williams South Park
Bought with:
Angela Alston Jenkins
Coldwell Banker Realty
Source: Canopy MLS as distributed by MLS GRID,MLS#: 4097079
Facts & features
Interior
Bedrooms & bathrooms
- Bedrooms: 3
- Bathrooms: 3
- Full bathrooms: 2
- 1/2 bathrooms: 1
Primary bedroom
- Level: Upper
Primary bedroom
- Level: Upper
Bedroom s
- Level: Upper
Bedroom s
- Level: Upper
Bedroom s
- Level: Upper
Bedroom s
- Level: Upper
Bathroom full
- Level: Upper
Bathroom full
- Level: Upper
Bathroom full
- Level: Upper
Bathroom full
- Level: Upper
Dining area
- Level: Main
Dining area
- Level: Main
Flex space
- Level: Main
Flex space
- Level: Main
Kitchen
- Level: Main
Kitchen
- Level: Main
Laundry
- Level: Upper
Laundry
- Level: Upper
Living room
- Level: Main
Living room
- Level: Main
Heating
- Forced Air, Natural Gas
Cooling
- Ceiling Fan(s), Central Air
Appliances
- Included: Dishwasher, Disposal, Electric Cooktop, Electric Oven, Electric Range, ENERGY STAR Qualified Dishwasher, ENERGY STAR Qualified Refrigerator, Freezer, Gas Water Heater, Microwave, Plumbed For Ice Maker, Refrigerator, Self Cleaning Oven, Washer/Dryer
- Laundry: Electric Dryer Hookup, Upper Level
Features
- Soaking Tub, Open Floorplan, Pantry, Tray Ceiling(s)(s)
- Flooring: Carpet, Vinyl, Wood
- Has basement: No
- Attic: Pull Down Stairs
- Fireplace features: Family Room
Interior area
- Total structure area: 1,846
- Total interior livable area: 1,846 sqft
- Finished area above ground: 1,846
- Finished area below ground: 0
Property
Parking
- Total spaces: 1
- Parking features: Driveway, Attached Garage, Garage on Main Level
- Attached garage spaces: 1
- Has uncovered spaces: Yes
Features
- Levels: Two
- Stories: 2
- Entry location: Main
- Patio & porch: Patio
- Exterior features: Lawn Maintenance, Tennis Court(s)
- Pool features: Community
Lot
- Size: 0.08 Acres
- Features: Corner Lot, Level
Details
- Parcel number: 19925404
- Zoning: MX1
- Special conditions: Standard
Construction
Type & style
- Home type: Townhouse
- Architectural style: Transitional
- Property subtype: Townhouse
Materials
- Vinyl
- Foundation: Slab
- Roof: Shingle
Condition
- New construction: No
- Year built: 2010
Utilities & green energy
- Sewer: Public Sewer
- Water: City
- Utilities for property: Cable Available, Satellite Internet Available
Community & HOA
Community
- Features: Clubhouse, Fitness Center, Game Court, Picnic Area, Playground, Recreation Area, Sidewalks, Sport Court, Street Lights, Tennis Court(s), Walking Trails
- Subdivision: Berewick
HOA
- Has HOA: Yes
- HOA fee: $265 monthly
- HOA name: William Douglas
- HOA phone: 704-347-8900
- Second HOA fee: $200 quarterly
- Second HOA name: Kuester Management
- Second HOA phone: 803-802-0004
Location
- Region: Charlotte
Financial & listing details
- Price per square foot: $198/sqft
- Tax assessed value: $316,300
- Annual tax amount: $2,260
- Date on market: 1/5/2024
- Cumulative days on market: 8 days
- Listing terms: Cash,Conventional,FHA
- Road surface type: Concrete, Paved
Price history
| Date | Event | Price |
|---|---|---|
| 3/7/2024 | Sold | $366,000-1.1%$198/sqft |
Source:  Canopy MLS as distributed by MLS GRID #4097079 Report a problem Canopy MLS as distributed by MLS GRID #4097079 Report a problem | ||
| 1/5/2024 | Listed for sale | $370,000+44.5%$200/sqft |
Source: Canopy MLS as distributed by MLS GRID #4097079 Report a problem | ||
| 10/29/2020 | Sold | $256,000-1.5%$139/sqft |
Source: Canopy MLS as distributed by MLS GRID #3633361 Report a problem | ||
| 9/15/2020 | Pending sale | $259,900$141/sqft |
Source: Realty Dynamics Inc. #3633361 Report a problem | ||
| 9/10/2020 | Price change | $259,900-1.9%$141/sqft |
Source: Realty Dynamics Inc. #3633361 Report a problem | ||
| 8/26/2020 | Price change | $264,900-1.9%$143/sqft |
Source: Realty Dynamics Inc. #3633361 Report a problem | ||
| 8/2/2020 | Listed for sale | $269,900$146/sqft |
Source: Realty Dynamics Inc. #3633361 Report a problem | ||
| 7/10/2020 | Pending sale | $269,900$146/sqft |
Source: Realty Dynamics Inc. #3633361 Report a problem | ||
| 6/29/2020 | Listed for sale | $269,900$146/sqft |
Source: Realty Dynamics Inc. #3633361 Report a problem | ||
| 6/26/2020 | Pending sale | $269,900$146/sqft |
Source: Realty Dynamics Inc. #3633361 Report a problem | ||
| 6/22/2020 | Listed for sale | $269,900+25.5%$146/sqft |
Source: Realty Dynamics Inc. #3633361 Report a problem | ||
| 4/26/2018 | Sold | $215,000+39.2%$116/sqft |
Source: Public Record Report a problem | ||
| 8/3/2014 | Listing removed | $1,400$1/sqft |
Source: Allen Tate Report a problem | ||
| 7/2/2014 | Price change | $1,400-3.4%$1/sqft |
Source: Allen Tate Company #3006757 Report a problem | ||
| 5/17/2014 | Listed for rent | $1,450$1/sqft |
Source: Allen Tate Company #3006757 Report a problem | ||
| 6/16/2010 | Sold | $154,500$84/sqft |
Source: Public Record Report a problem | ||
Public tax history
| Year | Property taxes | Tax assessment |
|---|---|---|
| 2025 | $2,260 +1.6% | $316,300 |
| 2024 | $2,225 +1.7% | $316,300 |
| 2023 | $2,188 +9.5% | $316,300 +44.8% |
| 2022 | $1,997 +2.4% | $218,400 |
| 2021 | $1,951 +0.6% | $218,400 |
| 2020 | $1,940 +1.3% | $218,400 |
| 2019 | $1,915 +11% | $218,400 +43.8% |
| 2018 | $1,725 +2.3% | $151,900 |
| 2017 | $1,687 | $151,900 |
| 2016 | $1,687 | $151,900 |
| 2015 | $1,687 +2.9% | $151,900 |
| 2014 | $1,639 | $151,900 |
| 2013 | -- | $151,900 |
| 2012 | -- | $151,900 |
| 2011 | -- | $151,900 |
Find assessor info on the county website
Neighborhood: Berewick
Nearby homes
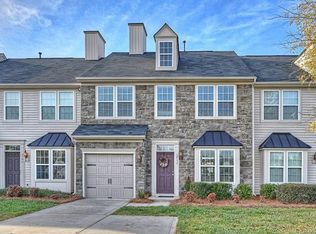
- $351,9003 bd2 ba1.8k sqft5713 Mossdale Ln, Charlotte, NC 28278Off Market
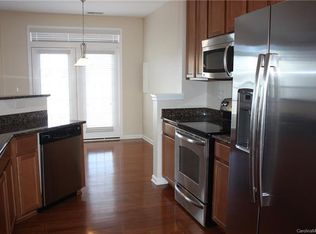
- $366,5003 bd2 ba1.8k sqft5713 Mossdale Ln #3, Charlotte, NC 28278Off Market
- $347,9003 bd2 ba1.9k sqft5723 Mossdale Ln, Charlotte, NC 28278Off Market
- $357,0003 bd3 ba-- sqft5709 Mossdale Ln #5709, Charlotte, NC 28278Off Market

- $339,3003 bd2 ba1.7k sqft5709 Mossdale Ln, Charlotte, NC 28278Off Market
- $360,8003 bd2 ba1.8k sqft5709 Mossdale Ln #2, Charlotte, NC 28278Off Market
- $372,1003 bd2 ba-- sqft5709 Mossdale Ln 0, Charlotte, NC 28278Off Market
- $341,8003 bd2 ba1.8k sqft5727 Mossdale Ln, Charlotte, NC 28278Off Market
Nearby schools
GreatSchools rating
- 3/10Berewick ElementaryGrades: PK-5Distance: 0.6 mi
- 7/10Robert F Kennedy MiddleGrades: 6-8Distance: 1.8 mi
- 5/10Olympic High SchoolGrades: 9-12Distance: 1.9 mi
Get a cash offer in 3 minutes
Find out how much your home could sell for in as little as 3 minutes with a no-obligation cash offer.
Estimated market value
$357,800
Get a cash offer in 3 minutes
Find out how much your home could sell for in as little as 3 minutes with a no-obligation cash offer.
Estimated market value
$357,800
- North Carolina
- Mecklenburg County
- Charlotte
- 28278
- Berewick
- 5717 Mossdale Ln
Nearby cities
Nearby neighborhoods
Nearby zip codes
Other Charlotte Topics
