Contract Pending PENDING. On Market for backup offers only. This Remarkable Villa is designed for an open inviting environment with soaring ceilings and abundant natural light. The limestone fireplace add an element of style and beauty to the main floor Great Room. This gourmet kitchen offers space for the gourmet cook and space for family and friends. Among some of the amenities include James Hardie cement siding and solid wood doors. The Geo decking on the spacious deck offer a beautiful and peaceful setting. Primary bath has two sinks. The garage has a built in chair lift that opens to the house if needed. Garage flooring finish offers a clean and finished look. Stone Creek Golf Course is directly north of the subdivision. The walkout lower level has a lovely finished area and two bedrooms. "You will love this villa"
Sold for $440,000
$440,000
5717 N 157th Ave, Omaha, NE 68116
4beds
2,682sqft
Villa/Patio Home
Built in 2011
5,575 Square Feet Lot
$460,100 Zestimate®
$164/sqft
$2,854 Estimated rent
Home value
$460,100
$437,000 - $483,000
$2,854/mo
Zestimate® history
Owner options
List your home for rent
$2,854/mo
Rent Zestimate®
Find your next renter with Zillow Rental Manager. Plus, with online applications, you can quickly screen prospective tenants – for free.
$2,854/mo
Rent Zestimate®
Refinance and save
$2,619/mo
Est. payment
Refinancing to a lower rate could help reduce your monthly payments and save thousands over the life of the loan.
$2,619/mo
Est. payment
Explore your selling options
Work with a Zillow partner agent
Leverage their expertise and Zillow's premium Showcase listings to get your home seen by more buyers.
Get startedList with your own agent
Get your home in front of millions of buyers by listing it on Zillow.
Learn how to do itSell it yourself
Take full control of how buyers see your home on Zillow by listing For Sale by Owner (FSBO).
List your homeWhat's special
Zillow last checked:
Listing updated:
Listed by:
Sandy Turner 402-850-4216,
BHHS Ambassador Real Estate
Bought with:
Sandy Turner, 0850031
BHHS Ambassador Real Estate
Source: GPRMLS,MLS#: 22412725
Facts & features
Interior
Bedrooms & bathrooms
- Bedrooms: 4
- Bathrooms: 3
- Full bathrooms: 2
- 3/4 bathrooms: 1
- Main level bathrooms: 2
Primary bedroom
- Features: Bay/Bow Windows, 9'+ Ceiling, Ceiling Fan(s), Walk-In Closet(s)
- Level: Main
- Area: 248.04
- Dimensions: 15.6 x 15.9
Bedroom 2
- Features: Wall/Wall Carpeting, 9'+ Ceiling, Ceiling Fan(s), Walk-In Closet(s)
- Level: Main
- Area: 144
- Dimensions: 12 x 12
Bedroom 3
- Features: Wall/Wall Carpeting, Egress Window
- Level: Basement
- Area: 163.8
- Dimensions: 13 x 12.6
Bedroom 4
- Features: Wall/Wall Carpeting, Egress Window
- Level: Basement
- Area: 214.62
- Dimensions: 14.7 x 14.6
Primary bathroom
- Features: 3/4
Dining room
- Features: Wood Floor, 9'+ Ceiling, Balcony/Deck
- Level: Main
- Area: 157.3
- Dimensions: 13 x 12.1
Family room
- Features: Wall/Wall Carpeting
- Level: Basement
- Area: 616
- Dimensions: 28 x 22
Kitchen
- Features: Wood Floor, 9'+ Ceiling, Pantry
- Level: Main
- Area: 166.21
- Dimensions: 11 x 15.11
Living room
- Features: Wood Floor, Fireplace, 9'+ Ceiling, Ceiling Fan(s)
- Level: Main
- Area: 388.72
- Dimensions: 22.6 x 17.2
Basement
- Area: 1682
Heating
- Natural Gas, Forced Air
Cooling
- Central Air
Appliances
- Included: Range, Refrigerator, Water Softener, Washer, Dishwasher, Dryer, Microwave
- Laundry: Ceramic Tile Floor, 9'+ Ceiling
Features
- High Ceilings, Ceiling Fan(s), Formal Dining Room, Zero Step Entry
- Flooring: Wood, Stone, Carpet, Ceramic Tile
- Windows: Bay Window(s)
- Basement: Walk-Out Access
- Number of fireplaces: 1
- Fireplace features: Living Room, Gas Log
Interior area
- Total structure area: 2,682
- Total interior livable area: 2,682 sqft
- Finished area above ground: 1,682
- Finished area below ground: 1,000
Property
Parking
- Total spaces: 2
- Parking features: Attached, Garage Door Opener
- Attached garage spaces: 2
Features
- Patio & porch: Porch, Patio, Covered Deck
- Exterior features: Sprinkler System, Zero Step Entry
- Fencing: Iron
Lot
- Size: 5,575 Square Feet
- Dimensions: 5598 sq ft
- Features: Up to 1/4 Acre., City Lot, Subdivided
Details
- Parcel number: 0828370560
- Other equipment: Sump Pump
Construction
Type & style
- Home type: SingleFamily
- Architectural style: Ranch,Traditional
- Property subtype: Villa/Patio Home
Materials
- Cement Siding
- Foundation: Concrete Perimeter
- Roof: Rock
Condition
- Not New and NOT a Model
- New construction: No
- Year built: 2011
Utilities & green energy
- Sewer: Public Sewer
- Water: Public
- Utilities for property: Cable Available, Electricity Available, Natural Gas Available, Water Available, Sewer Available
Community & HOA
Community
- Subdivision: Copper Ridge
HOA
- Has HOA: Yes
- Services included: Maintenance Grounds, Snow Removal
- HOA fee: $135 monthly
Location
- Region: Omaha
Financial & listing details
- Price per square foot: $164/sqft
- Tax assessed value: $411,200
- Annual tax amount: $7,905
- Date on market: 5/22/2024
- Listing terms: VA Loan,FHA,Cash
- Ownership: Fee Simple
- Electric utility on property: Yes
Price history
| Date | Event | Price |
|---|---|---|
| 7/1/2024 | Sold | $440,000$164/sqft |
Source:  GPRMLS #22412725 Report a problem GPRMLS #22412725 Report a problem | ||
| 5/22/2024 | Listed for sale | $440,000+37.5%$164/sqft |
Source: GPRMLS #22412725 Report a problem | ||
| 4/9/2020 | Sold | $320,000$119/sqft |
Source: GPRMLS #22004942 Report a problem | ||
Public tax history
| Year | Property taxes | Tax assessment |
|---|---|---|
| 2025 | $6,876 +12% | $411,200 +14.9% |
| 2024 | $6,139 -22.3% | $357,900 |
| 2023 | $7,906 +13.3% | $357,900 +19.9% |
| 2022 | $6,979 -1.3% | $298,500 |
| 2021 | $7,071 +11.3% | $298,500 +12.3% |
| 2020 | $6,351 | $265,800 |
| 2019 | -- | $265,800 +2.9% |
| 2018 | -- | $258,400 |
| 2017 | -- | $258,400 -1.8% |
| 2016 | -- | $263,200 |
| 2015 | -- | $263,200 |
| 2014 | -- | $263,200 +3% |
| 2013 | -- | $255,600 +1.2% |
| 2012 | -- | $252,600 +102.6% |
| 2011 | -- | $124,700 |
Find assessor info on the county website
Neighborhood: 68116
Nearby homes
- $428,6004 bd3 ba2.7k sqft5717 N 157 Ave, Omaha, NE 68116Off Market
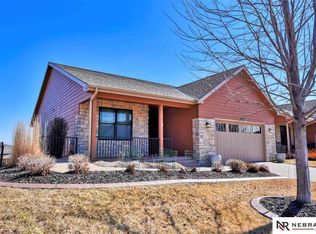
- $464,9003 bd2 ba1.9k sqft5715 N 157th Ave, Omaha, NE 68116Off Market
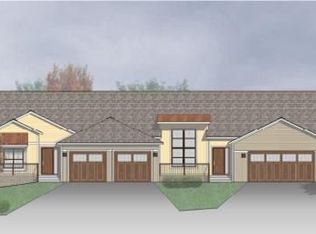
- $385,7002 bd2 ba1.8k sqft5715 N 157 Ave, Omaha, NE 68116Off Market
- $425,0003 bd3 ba2.6k sqft5803 N 157th Ave, Omaha, NE 68116Sold
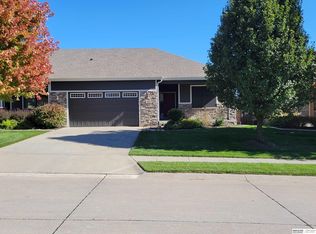
- $364,8003 bd3 ba2.5k sqft5810 N 157th St, Omaha, NE 68116Off Market
- $443,0002 bd3 ba1.6k sqft5805 N 157th Ave, Omaha, NE 68116Off Market
- $436,1004 bd3 ba2.5k sqft5760 N 157th St, Omaha, NE 68116Off Market
- $365,0002 bd2 ba1.6k sqft5758 N 157th St, Omaha, NE 68116Sold
Nearby schools
GreatSchools rating
- 8/10Saddlebrook Elementary SchoolGrades: PK-5Distance: 0.7 mi
- 3/10Alfonza W Davis Middle SchoolGrades: 6-8Distance: 2.7 mi
- NAWestview High SchoolGrades: 9-12Distance: 1 mi
Schools provided by the listing agent
- Elementary: Saddlebrook
- Middle: Alfonza W. Davis
- High: Northwest
- District: Omaha
Source: GPRMLS. This data may not be complete. We recommend contacting the local school district to confirm school assignments for this home.


Get pre-qualified for a loan
At Zillow Home Loans, we can pre-qualify you in as little as 5 minutes with no impact to your credit score.An equal housing lender. NMLS #10287.
Sell for more on Zillow
Get a Zillow Showcase℠ listing at no additional cost and you could sell for .
$460,100
2% more
+$9,202
With Zillow Showcase(estimated)
$469,302
- Nebraska
- Douglas County
- Omaha
- 68116
- 5717 N 157th Ave
Nearby cities
Nearby neighborhoods
Nearby zip codes
Other Omaha Topics
