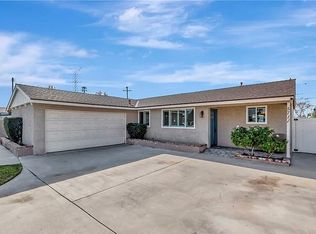
Welcome to 5717 N Hanlin Avenue, a beautifully maintained California Ranch-style home tucked away on a quiet cul-de-sac in Azusa. Situated on an expansive 7,295-square-foot lot, this single-level residence offers thoughtful updates, inviting living spaces, and endless possibilities for future enjoyment.
Inside, you'll find 1,225 square feet of inviting living space designed for everyday comfort. The partially remodeled kitchen features granite countertops, stainless steel appliances, and a stylish tile backsplash, creating a functional and welcoming space for cooking and gathering. Updated bathrooms add a modern touch, while plantation shutters throughout the home provide timeless character and privacy.
The primary suite offers its own ensuite bathroom and direct access to the backyard, creating a peaceful retreat with indoor-outdoor living potential. A two-car garage provides added convenience and storage.
The expansive backyard presents a rare opportunity for entertaining, gardening, future expansion, or creating your dream outdoor space. Whether you're a first-time buyer, down-sizer, growing family, investor, or someone seeking housing near Azusa Pacific University, this property offers exceptional versatility and value.
This is an opportunity you won't want to miss.
Sold for $799,000
Zillow last checked:
Listing updated:
Bought with:
General NONMEMBER, DRE #01741699
NONMEMBER MRML
Source: CRMLS,MLS#: IV26128033 Originating MLS: California Regional MLS
Originating MLS: California Regional MLSPrice history
| Date | Event | Price |
|---|---|---|
| 9/4/2026 | Sold | $799,000+2.4%$652/sqft |
Source:  CRMLS #IV26128033 Report a problem CRMLS #IV26128033 Report a problem | ||
| 7/28/2026 | Pending sale | $779,900$637/sqft |
Source: CRMLS #IV26128033 Report a problem | ||
| 7/15/2026 | Contingent | $779,900$637/sqft |
Source: CRMLS #IV26128033 Report a problem | ||
| 7/9/2026 | Listed for sale | $779,900$637/sqft |
Source: CRMLS #IV26128033 Report a problem | ||
| 7/2/2026 | Contingent | $779,900$637/sqft |
Source: CRMLS #IV26128033 Report a problem | ||
| 6/12/2026 | Listed for sale | $779,900+1.9%$637/sqft |
Source: CRMLS #IV26128033 Report a problem | ||
| 2/28/2024 | Sold | $765,000+9.4%$624/sqft |
Source: Public Record Report a problem | ||
| 1/25/2024 | Pending sale | $699,000$571/sqft |
Source: CRMLS #CV24006558 Report a problem | ||
| 1/18/2024 | Listed for sale | $699,000+94.2%$571/sqft |
Source: CRMLS #CV24006558 Report a problem | ||
| 2/25/2009 | Sold | $360,000-6.5%$294/sqft |
Source: Public Record Report a problem | ||
| 11/20/2008 | Listed for sale | $385,000+34%$314/sqft |
Source: Listhub #C08162142 Report a problem | ||
| 9/10/2008 | Sold | $287,230-39.5%$234/sqft |
Source: Public Record Report a problem | ||
| 6/20/2006 | Sold | $475,000+93.9%$388/sqft |
Source: Public Record Report a problem | ||
| 3/21/2003 | Sold | $245,000$200/sqft |
Source: Public Record Report a problem | ||
Get a cash offer in 3 minutes
Find out how much your home could sell for in as little as 3 minutes with a no-obligation cash offer.
Estimated market value
$786,600
