Skip main navigation
Sold
  • $419,500

    5717 N Myrtle Ave, Kansas City, MO 64119

    4beds
    3,300sqft
    Single Family Residence
    Built in 1981
    0.36 Acres Lot
    $419,500 Zestimate®
    $127/sqft
    $2,797 Estimated rent

    Home value

    $419,500

    $399,000 - $440,000

    $2,797/mo

    Zestimate® history
    Loading
    Loading...

    Owner options

    List your home for rent

    $2,797/mo

    Rent Zestimate®

    Find your next renter with Zillow Rental Manager. Plus, with online applications, you can quickly screen prospective tenants – for free.

    Learn more

    $2,797/mo

    Rent Zestimate®

    Refinance and save

    $3,046/mo

    Est. payment

    Refinancing to a lower rate could help reduce your monthly payments and save thousands over the life of the loan.

    See today's rates

    $3,046/mo

    Est. payment

    Explore your selling options

    Work with a Zillow partner agent

    Leverage their expertise and Zillow's premium Showcase listings to get your home seen by more buyers.

    Get started

    List with your own agent

    Get your home in front of millions of buyers by listing it on Zillow.

    Learn how to do it

    Sell it yourself

    Take full control of how buyers see your home on Zillow by listing For Sale by Owner (FSBO).

    List your home

    What's special

    Large yardBrick front porchBeautifully maintainedSpacious homeSizeable basementEnsuite bathroomBonus room

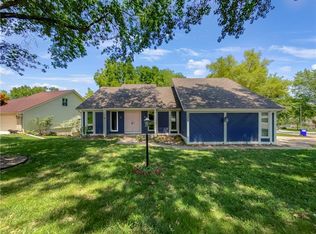
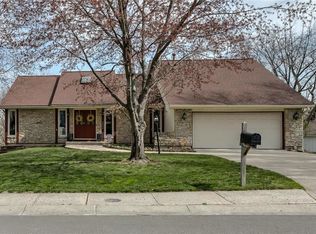
    Beautifully maintained, one owner home in Brooktree! There is so much to love here! A brand new, brick front porch leads into this spacious home. This four-bedroom, three and a half bathrooms, home has an amazing and large primary bedroom that boasts a sitting room and ensuite bathroom. The sizeable basement has a bar, a bathroom, and a bonus room that could be used as an office and walks out to a deck that has scenic views. In addition to the bar in the basement, there are also two wet bars, one on the main floor, one on the upstairs level. Laundry is located on the main level. This home has recently had two new sliding doors installed (2023), an updated stove/range, updated dishwasher, and has already had a fireplace inspection along with new chimney liner installed. In addition, there is a large yard with two decks. The nearby neighborhood pool, park, and tennis/pickleball courts are also a great perk! No e-tax in Gladstone! Home is being sold AS IS, but inspections report is available. *Agent and Buyers to verify all information, square footage is estimated and not verified.

    This property is off market, which means it's not currently listed for sale or rent on Zillow. This may be different from what's available on other websites or public sources.
    Zillow last checked:

    Listing updated:

    Listed by:

    Courtney Beatty 816-437-5134,

    Platinum Realty LLC

    Bought with:

    Amanda Crossley, 2015028720

    Source: Heartland MLS as distributed by MLS GRID,MLS#: 2435117MLS Logo

    Facts & features

    Interior

    Bedrooms & bathrooms
    • Bedrooms: 4
    • Bathrooms: 4
    • Full bathrooms: 3
    • 1/2 bathrooms: 1
    Primary bedroom
    • Features: Ceiling Fan(s), Walk-In Closet(s)
    • Level: Second
    Bedroom 2
    • Features: Ceiling Fan(s)
    • Level: Second
    Bedroom 3
    • Features: Ceiling Fan(s)
    • Level: Second
    Bedroom 4
    • Features: Wet Bar
    • Level: Second
    Primary bathroom
    • Features: Double Vanity, Separate Shower And Tub
    • Level: Second
    Bathroom 2
    • Features: Shower Over Tub
    • Level: Second
    Bathroom 3
    • Features: Shower Only
    • Level: Basement
    Dining room
    • Level: Main
    Other
    • Level: Main
    Kitchen
    • Features: Wood Floor
    • Level: Main
    Laundry
    • Level: Main
    Living room
    • Features: Fireplace, Wet Bar
    • Level: Main
    Recreation room
    • Features: Wet Bar
    • Level: Basement
    Heating
    • Natural Gas, Forced Air
    Cooling
    • Electric
    Appliances
    • Included: Dishwasher, Disposal, Microwave, Refrigerator, Built-In Electric Oven
    • Laundry: Laundry Room, Main Level
    Features
    • Ceiling Fan(s), Pantry, Walk-In Closet(s), Wet Bar
    • Flooring: Carpet, Tile, Wood
    • Windows: Skylight(s)
    • Basement: Concrete,Daylight,Finished,Full
    • Number of fireplaces: 1
    • Fireplace features: Living Room
    Interior area
    • Total structure area: 3,300
    • Total interior livable area: 3,300 sqft
    • Finished area above ground: 2,300
    • Finished area below ground: 1,000

    Property

    Parking
    • Total spaces: 2
    • Parking features: Attached, Garage Door Opener, Garage Faces Side
    • Attached garage spaces: 2
    Features
    • Patio & porch: Deck, Porch
    • Spa features: Bath
    Lot
    • Size: 0.36 Acres
    Details
    • Parcel number: 147100013005.00
    • Special conditions: As Is

    Construction

    Type & style
    • Home type: SingleFamily
    • Architectural style: Traditional
    • Property subtype: Single Family Residence
    Materials
    • Brick Veneer, Wood Siding
    • Roof: Composition
    Condition
    • Year built: 1981

    Utilities & green energy

    • Sewer: Public Sewer
    • Water: Public

    Community & HOA

    Community
    • Security: Smoke Detector(s)
    • Subdivision: Brooktree
    HOA
    • Has HOA: Yes
    • Amenities included: Pickleball Court(s), Play Area, Pool, Tennis Court(s)
    • HOA fee: $350 annually
    • HOA name: Brooktree Homes Association
    Location
    • Region: Kansas City

    Financial & listing details

    • Price per square foot: $127/sqft
    • Tax assessed value: $67,360
    • Annual tax amount: $3,854
    • Date on market: 6/1/2023
    • Listing terms: Cash,Conventional,FHA,VA Loan
    • Ownership: Estate/Trust
    • Road surface type: Paved

    Price history

    DateEventPrice
    7/17/2023Sold--
    Source: Heartland MLS as distributed by MLS GRID #2435117 Report a problem
    7/1/2023Pending sale$360,000$109/sqft
    Source: Heartland MLS as distributed by MLS GRID #2435117 Report a problem
    6/29/2023Price change$360,000-2.7%$109/sqft
    Source: Heartland MLS as distributed by MLS GRID #2435117 Report a problem
    6/18/2023Listed for sale$370,000$112/sqft
    Source: Heartland MLS as distributed by MLS GRID #2435117 Report a problem
    6/13/2023Pending sale$370,000$112/sqft
    Source: Heartland MLS as distributed by MLS GRID #2435117 Report a problem
    6/1/2023Listed for sale$370,000$112/sqft
    Source: Heartland MLS as distributed by MLS GRID #2435117 Report a problem

    Public tax history

    YearProperty taxesTax assessment
    2025$4,738 +11.3%$67,360 +14.3%
    2024$4,258 +0.6%$58,920
    2023$4,231 +9.8%$58,920 +13.4%
    2022$3,854 -0.1%$51,980
    2021$3,859 +5.6%$51,980 +16%
    2020$3,654 $44,800 0%
    2019$3,654 +0.2%$44,802 +6.9%
    2018$3,648 +20.1%$41,900 +0%
    2017$3,037 $41,890 +16.7%
    2016$3,037 $35,910
    2015$3,037 0%$35,910
    2014$3,037 $35,910
    2013-- $35,910 -5%
    2012-- $37,790
    2011-- $37,790 -4.2%
    2010-- $39,430
    2009-- $39,430 -1.2%
    2007-- $39,890 -6.3%
    2006-- $42,580
    2005$2,791 $42,580 +6.3%
    2004-- $40,040
    2003-- $40,040 +6.2%
    2002-- $37,720 +3.7%
    2001-- $36,390
    Find assessor info on the county website

    Neighborhood: 64119

    Nearby schools

    GreatSchools rating
    Schools provided by the listing agent
    • Elementary: Chapel Hill
    • Middle: Antioch
    • High: Oak Park

    Source: Heartland MLS as distributed by MLS GRID. This data may not be complete. We recommend contacting the local school district to confirm school assignments for this home.

    Get a cash offer in 3 minutes
    Find out how much your home could sell for in as little as 3 minutes with a no-obligation cash offer.
    Estimated market value
    $419,500
    Get a cash offer in 3 minutes
    Find out how much your home could sell for in as little as 3 minutes with a no-obligation cash offer.
    Estimated market value
    $419,500