Better than new! 4 years young 3 car garage/ 4 bedrooms/ 3 full bathrooms in Park Hill South, NEW Walden Middle school and Southeast elementary. Stunning home that looks and feels like new! Beautiful details in every room. Entry has hardwood and lovely open spindled staircase. Great Room has custom built railing extension to give children (and parents) some added security. Vault ceiling, hardwood floors, fireplace and tv space above round out this lovely gathering space. The heart of the home is this gorgeous kitchen with the solid surface island perfect for seating and creating. Walk-in pantry and stainless steel appliances are just part of the attraction and then add the beautiful tile and what more could you want?! Covered patio has been enlarged to provide some uncovered space for the grill or fire pit. Fully fenced yard has an in-ground sprinkler system and the front is landscaped. Main level secondary bedrooms both have an octagon vault ceiling with a fandelier in bedroom #2 and a ceiling fan/light in bedroom #3. The master ensuite is true class. Accent painted vault has decorative light fixture. Then, step behind the barn door to master bath complete with double sink solid surface vanity, fully tiled shower, tiled floor and private commode. The rec room/office/workout/playroom has a large walk-in closet for games, blankets, coats or just the catch-all. Third full bath has a beautiful tiled floor, floating shelves and accent tiled shower. Fourth bedroom with it's natural light and clothes closet could be just what your guests envision for a peaceful nights rest. The 3 car garage is your go-to place for storage once the cars are parked. You will love what you see and experience! Book now to see this spectacular home! Check back Professional phots coming Thursday 9/28/23
Sold
Price Unknown
5717 N Overland Dr, Kansas City, MO 64151
4beds
1,803sqft
Single Family Residence
Built in 2019
0.33 Acres Lot
$416,800 Zestimate®
$--/sqft
$2,557 Estimated rent
Home value
$416,800
$396,000 - $438,000
$2,557/mo
Zestimate® history
Owner options
List your home for rent
$2,557/mo
Rent Zestimate®
Find your next renter with Zillow Rental Manager. Plus, with online applications, you can quickly screen prospective tenants – for free.
$2,557/mo
Rent Zestimate®
Refinance and save
$84/mo
Est. payment
Refinancing to a lower rate could help reduce your monthly payments and save thousands over the life of the loan.
$84/mo
Est. payment
Explore your selling options
Work with a Zillow partner agent
Leverage their expertise and Zillow's premium Showcase listings to get your home seen by more buyers.
Get startedList with your own agent
Get your home in front of millions of buyers by listing it on Zillow.
Learn how to do itSell it yourself
Take full control of how buyers see your home on Zillow by listing For Sale by Owner (FSBO).
List your homeWhat's special
Fully fenced yardCovered patioTiled floorBeautiful tiled floorOctagon vault ceilingStunning homeFully tiled shower
Zillow last checked:
Listing updated:
Listed by:
Leslie Rainey 816-728-7010,
RE/MAX Innovations
Bought with:
Curtis Roe, 2017027239
Keller Williams KC North
Source: Heartland MLS as distributed by MLS GRID,MLS#: 2456551
Facts & features
Interior
Bedrooms & bathrooms
- Bedrooms: 4
- Bathrooms: 3
- Full bathrooms: 3
Primary bedroom
- Features: Carpet, Ceiling Fan(s), Walk-In Closet(s)
- Level: Main
Bedroom 2
- Features: Carpet, Ceiling Fan(s)
- Level: Main
Bedroom 3
- Features: Carpet, Ceiling Fan(s)
- Level: Main
Bedroom 4
- Features: All Carpet
- Level: Lower
Primary bathroom
- Features: Ceramic Tiles, Double Vanity, Shower Only, Walk-In Closet(s)
- Level: Main
Bathroom 3
- Level: Lower
Great room
- Features: Ceiling Fan(s), Fireplace
Kitchen
- Features: Kitchen Island, Pantry, Solid Surface Counter, Wood Floor
- Level: Main
Living room
- Features: Ceiling Fan(s), Fireplace
- Level: Main
Recreation room
- Features: Carpet
- Level: Lower
Heating
- Heat Pump
Cooling
- Electric
Appliances
- Included: Dishwasher, Disposal, Microwave, Free-Standing Electric Oven, Stainless Steel Appliance(s)
- Laundry: Main Level
Features
- Ceiling Fan(s), Custom Cabinets, Kitchen Island, Pantry, Stained Cabinets, Vaulted Ceiling(s), Walk-In Closet(s)
- Flooring: Carpet, Tile, Wood
- Windows: Window Coverings, Thermal Windows
- Basement: Finished,Walk-Out Access
- Number of fireplaces: 1
- Fireplace features: Living Room, Wood Burning
Interior area
- Total structure area: 1,803
- Total interior livable area: 1,803 sqft
- Finished area above ground: 1,300
- Finished area below ground: 503
Property
Parking
- Total spaces: 3
- Parking features: Built-In, Garage Faces Front
- Attached garage spaces: 3
Features
- Patio & porch: Patio, Covered
- Fencing: Wood
Lot
- Size: 0.33 Acres
- Dimensions: 132 x 187 x 32 x 241
- Features: City Lot
Details
- Parcel number: 199030400005032000
- Other equipment: Back Flow Device
Construction
Type & style
- Home type: SingleFamily
- Architectural style: Traditional
- Property subtype: Single Family Residence
Materials
- Stone Trim, Wood Siding
- Roof: Composition
Condition
- Year built: 2019
Details
- Builder name: Lepe Construction
Utilities & green energy
- Sewer: Public Sewer
- Water: Public
Community & HOA
Community
- Security: Security System, Smoke Detector(s)
- Subdivision: Hills Of Walden
HOA
- Has HOA: Yes
- Amenities included: Clubhouse, Play Area, Pool, Tennis Court(s)
- HOA fee: $84 monthly
- HOA name: First Service Residential
Location
- Region: Kansas City
Financial & listing details
- Tax assessed value: $288,099
- Annual tax amount: $4,228
- Date on market: 9/28/2023
- Listing terms: Cash,Conventional,FHA,VA Loan
- Ownership: Other
- Road surface type: Paved
Price history
| Date | Event | Price |
|---|---|---|
| 11/29/2023 | Sold | -- |
Source:  Heartland MLS as distributed by MLS GRID #2456551 Report a problem Heartland MLS as distributed by MLS GRID #2456551 Report a problem | ||
| 10/22/2023 | Pending sale | $365,000$202/sqft |
Source:  RE/MAX of Kansas-Missouri #2456551 Report a problem RE/MAX of Kansas-Missouri #2456551 Report a problem | ||
| 10/21/2023 | Contingent | $365,000$202/sqft |
Source: Heartland MLS as distributed by MLS GRID #2456551 Report a problem | ||
| 10/6/2023 | Price change | $365,000-3.9%$202/sqft |
Source: Heartland MLS as distributed by MLS GRID #2456551 Report a problem | ||
| 9/28/2023 | Listed for sale | $379,900$211/sqft |
Source: Heartland MLS as distributed by MLS GRID #2456551 Report a problem | ||
| 10/16/2019 | Sold | -- |
Source: Heartland MLS as distributed by MLS GRID #2169713 Report a problem | ||
Public tax history
| Year | Property taxes | Tax assessment |
|---|---|---|
| 2025 | $4,900 +11.6% | $54,739 |
| 2024 | $4,389 +0.1% | $54,739 |
| 2023 | $4,383 +3.7% | $54,739 +7.1% |
| 2022 | $4,228 -0.3% | $51,110 |
| 2021 | $4,242 -1.6% | $51,110 |
| 2020 | $4,309 | $51,110 +1245% |
| 2018 | -- | $3,800 |
| 2017 | $317 -0.6% | $3,800 |
| 2016 | $319 -0.3% | $3,800 |
| 2015 | $320 -5.8% | $3,800 |
| 2013 | $339 | $3,800 |
| 2012 | -- | $3,800 |
| 2011 | -- | $3,800 -33.3% |
| 2010 | -- | $5,700 |
| 2009 | -- | $5,700 |
Find assessor info on the county website
Neighborhood: Parkdale
Nearby homes
- $566,7003.864 Acres5109 NW 57th Ter, Kansas City, MO 64151Off Market

- $433,9004 bd3 ba1.8k sqft5721 N Overland Dr, Kansas City, MO 64151Off Market
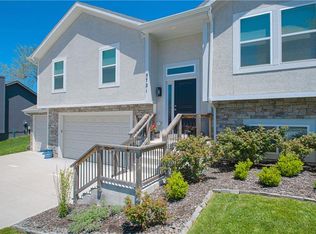
- $461,7004 bd3 ba1.5k sqft5105 NW 57th Ter, Kansas City, MO 64151Off Market

- $440,6003 bd3 ba1.8k sqft5700 N Overland Ct, Kansas City, MO 64151Off Market
- $455,9003 bd3 ba1.8k sqft5708 N Kirkwood Ave, Kansas City, MO 64151Off Market
- $404,1003 bd3 ba1.6k sqft5702 N Overland Ct, Kansas City, MO 64151Off Market
- $437,7003 bd3 ba2.9k sqft5101 NW 57th Ter, Kansas City, MO 64151Off Market
- $370,4004 bd3 ba1.3k sqft5709 N Overland Dr, Kansas City, MO 64151Off Market
Nearby schools
GreatSchools rating
- 7/10Southeast Elementary SchoolGrades: K-5Distance: 0.4 mi
- 6/10Walden Middle SchoolGrades: 6-8Distance: 0.3 mi
- 8/10Park Hill South High SchoolGrades: 9-12Distance: 1.8 mi
Schools provided by the listing agent
- Elementary: Southeast
- Middle: Walden
- High: Park Hill South
Source: Heartland MLS as distributed by MLS GRID. This data may not be complete. We recommend contacting the local school district to confirm school assignments for this home.
Get a cash offer in 3 minutes
Find out how much your home could sell for in as little as 3 minutes with a no-obligation cash offer.
Estimated market value
$416,800
Get a cash offer in 3 minutes
Find out how much your home could sell for in as little as 3 minutes with a no-obligation cash offer.
Estimated market value
$416,800
- Missouri
- Platte County
- Kansas City
- 64151
- Parkdale
- 5717 N Overland Dr
Nearby cities
Nearby neighborhoods
Nearby zip codes
Other Kansas City Topics
