Skip main navigation
Sold
  • Listed by: COMPASS
    Bought with: Windermere Real Estate Midtown
    $1,370,000

    5717 NE 57th Street, Seattle, WA 98105

    5beds
    2,240sqft
    Single Family Residence
    Built in 1947
    6,198.59 Square Feet Lot
    $1,336,300 Zestimate®
    $612/sqft
    $5,623 Estimated rent

    Home value

    $1,336,300

    $1.23M - $1.46M

    $5,623/mo

    Zestimate® history
    Loading
    Loading...

    Owner options

    List your home for rent

    $5,623/mo

    Rent Zestimate®

    Find your next renter with Zillow Rental Manager. Plus, with online applications, you can quickly screen prospective tenants – for free.

    Learn more

    $5,623/mo

    Rent Zestimate®

    Refinance and save

    $8,234/mo

    Est. payment

    Refinancing to a lower rate could help reduce your monthly payments and save thousands over the life of the loan.

    See today's rates

    $8,234/mo

    Est. payment

    Explore your selling options

    Work with a Zillow partner agent

    Leverage their expertise and Zillow's premium Showcase listings to get your home seen by more buyers.

    Get started

    List with your own agent

    Get your home in front of millions of buyers by listing it on Zillow.

    Learn how to do it

    Sell it yourself

    Take full control of how buyers see your home on Zillow by listing For Sale by Owner (FSBO).

    List your home

    What's special

    Peekaboo water viewsLower level family roomExquisite oak hardwoodsNewly refinished back deckGenerously-sized bedroomsGas cooktopPlentiful storage
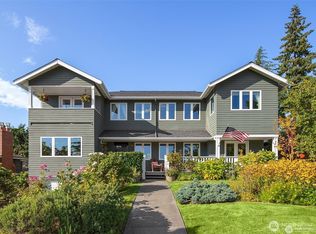
    Tucked inside of Windermere's Belvedere Terrace community, only a few minutes from Magnuson Park, this beautifully updated Cape Cod abounds w/ room to gather. Timelessly elegant w/ thoughtful details throughout, including custom built-ins & exquisite oak hardwoods spreading across the main floor. Gorgeous chef's kitchen boasting plentiful storage, extensive prep space, gas cooktop & peekaboo water views. Three generously-sized bedrooms on the main level, along w/ fully remodeled primary & main bathrooms. Large lower level family room w/ big daylight windows & 2 separate bonus spaces to spread out. Updated electrical along w/ new panel, new water main, earthquake retrofitted & newly refinished back deck add up to years of trouble-free living

    Zillow last checked:

    Listing updated:

    Listed by:

    Bryan Hulen,

    COMPASS

    Bought with:

    Shawna Ader, 8066

    Windermere Real Estate Midtown

    Source: NWMLS as distributed by MLS GRID,MLS#: 2407494MLS Logo

    Facts & features

    Interior

    Bedrooms & bathrooms
    • Bedrooms: 5
    • Bathrooms: 3
    • Full bathrooms: 1
    • 3/4 bathrooms: 2
    • Main level bathrooms: 2
    • Main level bedrooms: 3
    Primary bedroom
    • Level: Main
    Bedroom
    • Level: Lower
    Bedroom
    • Level: Lower
    Bedroom
    • Level: Main
    Bedroom
    • Level: Main
    Bathroom full
    • Level: Main
    Bathroom three quarter
    • Level: Lower
    Bathroom three quarter
    • Level: Main
    Other
    • Level: Lower
    Den office
    • Level: Lower
    Dining room
    • Level: Main
    Entry hall
    • Level: Main
    Kitchen with eating space
    • Level: Main
    Living room
    • Level: Main
    Rec room
    • Level: Lower
    Utility room
    • Level: Lower
    Heating
    • Fireplace, Hot Water Recirc Pump, Radiant, Radiator, Electric, Natural Gas
    Cooling
    • Window Unit(s)
    Appliances
    • Included: Dishwasher(s), Disposal, Dryer(s), Refrigerator(s), Stove(s)/Range(s), Washer(s), Garbage Disposal, Water Heater: Gas, Water Heater Location: Garage
    Features
    • Bath Off Primary, Ceiling Fan(s), Dining Room, High Tech Cabling
    • Flooring: Ceramic Tile, Concrete, Hardwood, Slate, Carpet
    • Windows: Double Pane/Storm Window
    • Basement: Finished
    • Number of fireplaces: 2
    • Fireplace features: Wood Burning, Lower Level: 1, Main Level: 1, Fireplace
    Interior area
    • Total structure area: 2,240
    • Total interior livable area: 2,240 sqft

    Property

    Parking
    • Total spaces: 1
    • Parking features: Attached Garage
    • Attached garage spaces: 1
    Features
    • Levels: One
    • Stories: 1
    • Entry location: Main
    • Patio & porch: Bath Off Primary, Ceiling Fan(s), Double Pane/Storm Window, Dining Room, Fireplace, High Tech Cabling, Walk-In Pantry, Water Heater, Wired for Generator
    • Has view: Yes
    • View description: Lake, Territorial
    • Has water view: Yes
    • Water view: Lake
    Lot
    • Size: 6,198 sqft
    • Features: Curbs, Paved, Sidewalk, Deck, Fenced-Partially, Gas Available, High Speed Internet, Patio
    • Topography: Partial Slope
    • Residential vegetation: Fruit Trees, Garden Space
    Details
    • Parcel number: 0714000270
    • Zoning: SF5000
    • Zoning description: Jurisdiction: City
    • Special conditions: Standard
    • Other equipment: Wired for Generator

    Construction

    Type & style
    • Home type: SingleFamily
    • Architectural style: Cape Cod
    • Property subtype: Single Family Residence
    Materials
    • Metal/Vinyl
    • Foundation: Poured Concrete
    • Roof: Composition,Torch Down
    Condition
    • Year built: 1947

    Utilities & green energy

    • Electric: Company: Seattle City Light
    • Sewer: Sewer Connected, Company: City of Seattle
    • Water: Public, Company: City of Seattle

    Community & neighborhood

    Location
    • Region: Seattle
    • Subdivision: Belvedere Terrace

    Other

    Other facts
    • Listing terms: Conventional,FHA,VA Loan
    • Cumulative days on market: 204 days

    Price history

    DateEventPrice
    8/29/2025Sold$1,370,000-1.8%$612/sqft
    Source: NWMLS as distributed by MLS GRID #2407494 Report a problem
    8/11/2025Pending sale$1,395,000$623/sqft
    Source: NWMLS as distributed by MLS GRID #2407494 Report a problem
    7/23/2025Price change$1,395,000-6.7%$623/sqft
    Source: NWMLS as distributed by MLS GRID #2407494 Report a problem
    7/17/2025Listed for sale$1,495,000+35.9%$667/sqft
    Source: NWMLS as distributed by MLS GRID #2407494 Report a problem
    8/24/2018Sold$1,099,950$491/sqft
    Source: NWMLS as distributed by MLS GRID #1335351 Report a problem

    Public tax history

    YearProperty taxesTax assessment
    2025$13,349 +11%$1,264,000 +3.4%
    2024$12,029 +16.8%$1,223,000 +15.7%
    2023$10,300 -6.7%$1,057,000 -17.1%
    2022$11,040 +17.1%$1,275,000 +28.3%
    2021$9,427 +9.4%$994,000 +15.7%
    2020$8,616 +0.4%$859,000 -0.9%
    2019$8,577 +12%$867,000 +0.8%
    2018$7,657 -3.6%$860,000 +10.4%
    2017$7,942 +43.9%$779,000 +9.3%
    2016$5,520 $713,000 +17.3%
    2015$5,520 $608,000 +9.4%
    2014$5,520 $556,000 +16.1%
    2013$5,520 $479,000 +3.9%
    2012-- $461,000 +19.1%
    2011-- $387,000 -4.2%
    2010-- $404,000
    2009-- $404,000 +0.2%
    2007-- $403,000 +3.9%
    2006-- $388,000 -8.9%
    2005-- $426,000 +37.9%
    2001$3,643 +6.4%$309,000 +12.4%
    2000$3,425 $275,000

    Find assessor info on the county website

    Neighborhood: Windermere

    Nearby schools

    GreatSchools rating
    Get a cash offer in 3 minutes
    Find out how much your home could sell for in as little as 3 minutes with a no-obligation cash offer.
    Estimated market value
    $1,336,300
    Get a cash offer in 3 minutes
    Find out how much your home could sell for in as little as 3 minutes with a no-obligation cash offer.
    Estimated market value
    $1,336,300