The seller has found their forever home—and now this one is ready for its next chapter! This 2-bedroom, 2-bath home in the 55+ Mainlands community offers comfortable South Florida living, plus an enclosed patio that adds valuable additional living space. Even better, several of the expensive items are already handled: roof 2019, A/C 2023, hurricane shutters and a brand-new water heater. The sellers are packing up and saying goodbye to South Florida, which means opportunity is knocking for the next owner. Come make it yours—and let them start packing!
Pending
$295,000
5717 NW 65TH Way, Tamarac, FL 33321
2beds
1,118sqft
Single Family Residence
Built in 1969
4,000 Square Feet Lot
$292,800 Zestimate®
$264/sqft
$86/mo HOA
What's special
Hurricane shutters
- 15 days
- 384
- 16
Likely to sell faster than
Zillow last checked:
Listing updated:
Listed by:
Diana L Fairbanks 954-600-4003,
Balistreri Real Estate Inc,
Cheryl A Medeiros 734-323-7596,
Balistreri Real Estate Inc
Source: BeachesMLS,MLS#: B26080099 Originating MLS: BeachesMLS
Originating MLS: BeachesMLSFacts & features
Interior
Bedrooms & bathrooms
- Bedrooms: 2
- Bathrooms: 2
- Full bathrooms: 2
- Main level bathrooms: 2
- Main level bedrooms: 2
Primary bedroom
- Area: 130
- Dimensions: 13 X 10
Primary bedroom
- Area: 130
- Dimensions: 13 X 10
Primary bedroom
- Area: 130
- Dimensions: 13 X 10
Bedroom 2
- Area: 110
- Dimensions: 11 X 10
Bedroom 2
- Area: 110
- Dimensions: 11 X 10
Bedroom 2
- Area: 110
- Dimensions: 11 X 10
Dining room
- Area: 72
- Dimensions: 9 X 8
Dining room
- Area: 72
- Dimensions: 9 X 8
Dining room
- Area: 72
- Dimensions: 9 X 8
Kitchen
- Area: 70
- Dimensions: 10 X 7
Kitchen
- Area: 70
- Dimensions: 10 X 7
Kitchen
- Area: 70
- Dimensions: 10 X 7
Living room
- Area: 210
- Dimensions: 15 X 14
Living room
- Area: 210
- Dimensions: 15 X 14
Living room
- Area: 210
- Dimensions: 15 X 14
Heating
- Central, Electric
Cooling
- Central Air, Ceiling Fan(s), Electric
Appliances
- Included: Dryer, Electric Range, Electric Water Heater, Disposal, Microwave, Refrigerator, Water Heater, Washer
- Laundry: In Garage, Laundry Room
Features
- Breakfast Bar, Bedroom on Main Level, Living/Dining Room, Custom Mirrors, Main Level Primary, Separate Shower, Stacked Bedrooms
- Flooring: Carpet, Tile
- Windows: Blinds, Drapes
- Has fireplace: No
Interior area
- Total structure area: 1,418
- Total interior livable area: 1,118 sqft
Video & virtual tour
Property
Parking
- Total spaces: 2
- Parking features: Attached, Driveway, Garage
- Attached garage spaces: 1
- Has uncovered spaces: Yes
Accessibility
- Accessibility features: None
Features
- Levels: One
- Stories: 1
- Patio & porch: Patio, Porch
- Exterior features: Awning(s), Outdoor Living Area
- Pool features: Association
- Has view: Yes
- View description: Garden
Lot
- Size: 4,000 Square Feet
- Features: < 1/4 Acre
Details
- Parcel number: 494110021890
- Zoning: R-1
- Special conditions: Standard
Construction
Type & style
- Home type: SingleFamily
- Architectural style: Traditional
- Property subtype: Single Family Residence
Materials
- CBSConcreteBlockStructure, Block, Stucco
- Roof: Flat,Shingle
Condition
- Resale
- New construction: No
- Year built: 1969
Utilities & green energy
- Sewer: Public Sewer
- Water: Public
- Utilities for property: Cable Available, Electricity Connected, Sewer Connected, Water Connected
Community & HOA
Community
- Features: Home Owners Association
- Senior community: Yes
- Subdivision: MAINLANDS OF TAMARAC LAKES
HOA
- Has HOA: Yes
- Amenities included: Clubhouse, Maintenance, Pool
- Services included: Common Areas, Maintenance Grounds
- HOA fee: $86 monthly
- HOA phone: 954-748-6182
Location
- Region: Tamarac
Financial & listing details
- Price per square foot: $264/sqft
- Tax assessed value: $179,080
- Annual tax amount: $3,965
- Date on market: 9/24/2026
- Cumulative days on market: 6 days
- Listing terms: Cash,Conventional,FHA,VA Loan
- Electric utility on property: Yes
Estimated market value
$292,800
$278,000 - $307,000
$2,032/mo
Price history
| Date | Event | Price |
|---|---|---|
| 9/30/2026 | Pending sale | $295,000$264/sqft |
Source:  BeachesMLS #B26080099 Report a problem BeachesMLS #B26080099 Report a problem | ||
| 9/24/2026 | Listed for sale | $295,000+293.3%$264/sqft |
Source: BeachesMLS #B26080099 Report a problem | ||
| 1/4/2011 | Sold | $75,000-5.1%$67/sqft |
Source: Public Record Report a problem | ||
| 10/16/2010 | Price change | $79,000-20.9%$71/sqft |
Source: NRT Florida #F1087195 Report a problem | ||
| 8/4/2010 | Listed for sale | $99,900-23.2%$89/sqft |
Source: NRT Florida #F1087195 Report a problem | ||
| 11/20/2008 | Listing removed | $129,999$116/sqft |
Source: Listhub #F924241 Report a problem | ||
| 9/18/2008 | Price change | $129,999-31.6%$116/sqft |
Source: Point2 #F924241 Report a problem | ||
| 6/19/2008 | Price change | $189,989+26.7%$170/sqft |
Source: Point2 #F924241 Report a problem | ||
| 5/29/2008 | Price change | $149,989-21.1%$134/sqft |
Source: Point2 #F924241 Report a problem | ||
| 2/27/2008 | Listed for sale | $189,989+286.9%$170/sqft |
Source: Point2 #F924241 Report a problem | ||
| 6/1/1990 | Sold | $49,107$44/sqft |
Source: Public Record Report a problem | ||
Public tax history
| Year | Property taxes | Tax assessment |
|---|---|---|
| 2025 | $3,965 +173% | $164,820 +179% |
| 2024 | $1,453 +0.6% | $59,080 +3% |
| 2023 | $1,444 +7.2% | $57,360 +3% |
| 2022 | $1,346 +1.1% | $55,690 +3% |
| 2021 | $1,332 +0.8% | $54,070 +1.4% |
| 2020 | $1,321 +0.6% | $53,330 +2.3% |
| 2019 | $1,313 | $52,140 +1.9% |
| 2018 | $1,313 +1.3% | $51,170 +2.1% |
| 2017 | $1,296 +0.6% | $50,120 +2.1% |
| 2016 | $1,288 +0.8% | $49,090 +0.7% |
| 2015 | $1,277 +7.3% | $48,750 +0.8% |
| 2014 | $1,191 | $48,370 -16.3% |
| 2013 | $1,191 +13.8% | $57,770 +23.3% |
| 2012 | $1,047 +17.5% | $46,870 -19.6% |
| 2011 | $891 -49.8% | $58,310 -16% |
| 2010 | $1,773 -21.6% | $69,380 -27.3% |
| 2009 | $2,261 -24.2% | $95,370 -28.7% |
| 2008 | $2,982 +8.7% | $133,690 -11.3% |
| 2007 | $2,743 -21.2% | $150,790 +4.9% |
| 2006 | $3,484 | $143,690 +37.6% |
| 2005 | -- | $104,410 +16.2% |
| 2004 | $2,402 +16.1% | $89,860 +18% |
| 2003 | $2,070 +11.6% | $76,170 +11.6% |
| 2002 | $1,854 +17.5% | $68,250 +17.9% |
| 2001 | $1,578 +15.1% | $57,880 |
| 2000 | $1,371 | -- |
Find assessor info on the county website
Monthly payment
Est. payment
Payment breakdown
Explore the cost of this home by adjusting the details. Changes won't be saved.Climate risks
Neighborhood: 33321
Nearby schools
Schools provided by the listing agent
- Elementary: Discovery
- Middle: Millennium 6-12 Collegiate Academy
- High: Piper
Source: BeachesMLS. This data may not be complete. We recommend contacting the local school district to confirm school assignments for this home.
Similar homes
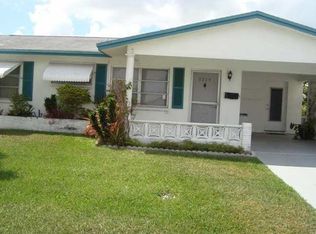
- $299,9002 bd1 ba1k sqft6102 NW 69th Avenue, Tamarac, FL 33321For Sale
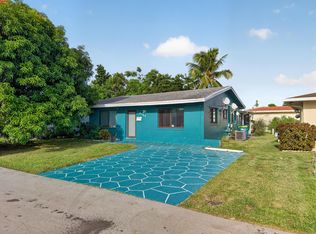
 MLS ID #B26078032, Anthony P Marino, Realty Advisors International. BeachesMLS
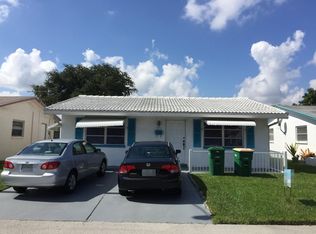
 - $290,0002 bd1 ba1k sqft6802 NW 58th Ct, Tamarac, FL 33321For Sale By Owner

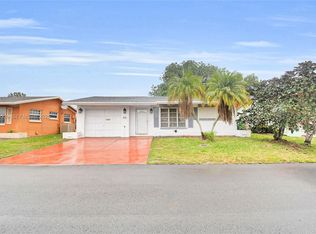
- $330,0002 bd2 ba1k sqft6708 NW 57th Drive, Tamarac, FL 33321For Sale
 MLS ID #F10552643, Angela K Rowe, EXP Realty LLC. BeachesMLS
 - $305,0003 bd1 ba1k sqft5711 NW 65TH Way, Tamarac, FL 33321For Sale
 MLS ID #B26054458, Brianna Santaella Green, Icon Realty Advisors LLC. BeachesMLS
 - $350,0002 bd2 ba1.6k sqft6706 NW 71ST Court, Tamarac, FL 33321For SaleMLS ID #B26085540, David Phelps, Re/Max 1st Choice. BeachesMLS
- $323,9002 bd2 ba1.2k sqft7009 NW 66th Terrace, Tamarac, FL 33321For SaleMLS ID #B26078875, Hoa Ly, Charles Rutenberg Realty FTL. BeachesMLS
- $294,0362 bd1 ba1.2k sqft7104 NW 70TH Court, Tamarac, FL 33321For SaleMLS ID #B26067286, Meirav Susi, RE/MAX Direct. BeachesMLS
- $415,0002 bd2 ba1.1k sqft6735 NW 62nd Street, Tamarac, FL 33321For SaleMLS ID #B26084560, John Tomlinson, REDFIN CORPORATION. BeachesMLS
- $419,0002 bd2 ba1.3k sqft5719 NW 64TH Way, Tamarac, FL 33321For SaleMLS ID #B26081733, Nur Daya, The Keyes Company. BeachesMLS
- $339,0002 bd1 ba1.1k sqftMainlands Of Tamarac Lake, Tamarac, FL 33321For Sale
 MLS ID #A12072472, Howard Montesdeoca, Majestic International Realty. MIAMI
 - $355,0002 bd2 ba1.5k sqft5706 NW 68th Terrace, Tamarac, FL 33321For SaleMLS ID #B26042775, Violet Miller PA, Victory Real Estate Corporation. BeachesMLS
- $369,9003 bd2 ba868 sqftMainlands Of Tamarac Lake, Tamarac, FL 33321For SaleMLS ID #A12074719, Claudia Carbonell, United Realty Group Inc. MIAMI
- $337,9002 bd2 ba1.2k sqft7107 NW 73RD Street, Tamarac, FL 33321For SaleMLS ID #B26060228, Wade A Gill, Universal Property Group Inc. BeachesMLS
- $399,0003 bd2 ba1.2k sqftMainlands Of Tamarac Lake, Tamarac, FL 33321For SaleMLS ID #A12058861, Janeth Silva PA, United Realty Group Inc. MIAMI
- $365,0002 bd2 ba1.1k sqftMainlands Of Tamarac Lake, Fort Lauderdale, FL 33321For SaleMLS ID #A12060829, Iraida Perez, Paradise Florida Realty Inc. MIAMI
- $290,0002 bd2 ba1.1k sqftVillas At Woodland Greens, Fort Lauderdale, FL 33319For SaleMLS ID #A12098492, Tamara Davis, Real Broker LLC. MIAMI
- $420,0003 bd2 ba1.2k sqftMainlands Of Tamarac Lake, Fort Lauderdale, FL 33321For SaleMLS ID #A12069157, Zubeda Mukati, Compass Florida, LLC. MIAMI
- $249,9002 bd1 ba864 sqftMainlands Of Tamarac Lake, Fort Lauderdale, FL 33321For SaleMLS ID #A11998027, John Scalia, EXP Realty, LLC.. MIAMI
- $365,0002 bd1 ba868 sqftMainlands Of Tamarac Lake, Fort Lauderdale, FL 33321For SaleMLS ID #A12083189, Lori Bennett, Integrity Florida Realty LLC. MIAMI
