Modern Luxury Meets Historic Charm in Brookside
This completely reimagined luxury home offers the perfect blend of classic architecture and modern elegance—located just a short walk from both Brookside Village and The Country Club Plaza.
Meticulously renovated from top to bottom, every inch of this home has been upgraded with thoughtful, high-end finishes. The main level features warm hardwoods, custom lighting, and exposed brick details that maintain the home’s original character while elevating its style for today’s lifestyle.
At the heart of the home is a show-stopping master suite with soaring vaulted ceilings, a generous walk-in closet, and a spa-like master bath that’s fully tiled and completely custom. A dedicated office/lounge space offers flexibility for work or relaxation, while the open living and dining areas make entertaining effortless.
Upstairs and down, the home offers four spacious bedrooms, beautifully updated bathrooms, and a custom chef’s kitchen designed for both everyday living and special occasions. The expansive lower level features 12-foot-plus ceilings, providing endless potential for a home theater, gym, or additional living space.
Step outside to find a large, elevated deck—ideal for entertaining or simply enjoying the privacy of your beautifully updated backyard. And with an attached garage and ample storage, this home provides conveniences rarely found in this classic Kansas City neighborhood.
Every element of this residence has been crafted with care to preserve the soul of the original home while delivering the comfort and style of modern living. Welcome to 5717 Oak Street—where historic charm meets contemporary luxury.
Sold
Price Unknown
5717 Oak St, Kansas City, MO 64110
4beds
2,185sqft
Single Family Residence
Built in 1921
7,405 Square Feet Lot
$477,800 Zestimate®
$--/sqft
$2,430 Estimated rent
Home value
$477,800
$430,000 - $535,000
$2,430/mo
Zestimate® history
Owner options
List your home for rent
$2,430/mo
Rent Zestimate®
Find your next renter with Zillow Rental Manager. Plus, with online applications, you can quickly screen prospective tenants – for free.
$2,430/mo
Rent Zestimate®
Refinance and save
Refinancing to a lower rate could help reduce your monthly payments and save thousands over the life of the loan.
Explore your selling options
Work with a Zillow partner agent
Leverage their expertise and Zillow's premium Showcase listings to get your home seen by more buyers.
Get startedList with your own agent
Get your home in front of millions of buyers by listing it on Zillow.
Learn how to do itSell it yourself
Take full control of how buyers see your home on Zillow by listing For Sale by Owner (FSBO).
List your homeWhat's special
Beautifully updated backyardWarm hardwoodsExpansive lower levelShow-stopping master suiteSpa-like master bathClassic architectureModern elegance
Zillow last checked:
Listing updated:
Listed by:
Shane Cleary 913-808-7380,
Vidcor LLC,
Dylan Stoetzer 816-804-9330,
Vidcor LLC
Bought with:
Jared Brunton, SP00231353
Modern Realty Advisors
Source: Heartland MLS as distributed by MLS GRID,MLS#: 2550634
Facts & features
Interior
Bedrooms & bathrooms
- Bedrooms: 4
- Bathrooms: 2
- Full bathrooms: 2
Dining room
- Description: Liv/Dining Combo
Heating
- Forced Air
Cooling
- Gas
Appliances
- Included: Dishwasher, Disposal, Microwave, Refrigerator, Built-In Electric Oven, Stainless Steel Appliance(s)
- Laundry: In Basement, In Hall
Features
- Ceiling Fan(s), Custom Cabinets, Kitchen Island, Vaulted Ceiling(s), Walk-In Closet(s)
- Flooring: Wood
- Windows: Storm Window(s)
- Basement: Full,Walk-Out Access
- Number of fireplaces: 1
- Fireplace features: Living Room
Interior area
- Total structure area: 2,185
- Total interior livable area: 2,185 sqft
- Finished area above ground: 2,185
- Finished area below ground: 0
Property
Parking
- Total spaces: 1
- Parking features: Attached
- Attached garage spaces: 1
Features
- Patio & porch: Covered, Porch
- Fencing: Metal
Lot
- Size: 7,405 Square Feet
- Dimensions: 150 x 50
Details
- Parcel number: 30840230900000000
- Special conditions: Owner Agent
Construction
Type & style
- Home type: SingleFamily
- Architectural style: Traditional
- Property subtype: Single Family Residence
Materials
- Concrete, Metal Siding, Stone Veneer
- Roof: Composition
Condition
- Year built: 1921
Utilities & green energy
- Sewer: Public Sewer
- Water: Public
Community & HOA
Community
- Security: Smoke Detector(s)
- Subdivision: Kingston
HOA
- Has HOA: No
Location
- Region: Kansas City
Financial & listing details
- Tax assessed value: $296,240
- Annual tax amount: $4,171
- Date on market: 5/20/2025
- Listing terms: Cash,Conventional,1031 Exchange,FHA,Other,VA Loan
- Ownership: Private
- Road surface type: Paved
Price history
| Date | Event | Price |
|---|---|---|
| 7/11/2025 | Sold | -- |
Source:  Heartland MLS as distributed by MLS GRID #2550634 Report a problem Heartland MLS as distributed by MLS GRID #2550634 Report a problem | ||
| 6/7/2025 | Pending sale | $479,000$219/sqft |
Source: Heartland MLS as distributed by MLS GRID #2550634 Report a problem | ||
| 5/27/2025 | Contingent | $479,000$219/sqft |
Source: Heartland MLS as distributed by MLS GRID #2550634 Report a problem | ||
| 5/20/2025 | Listed for sale | $479,000$219/sqft |
Source: Heartland MLS as distributed by MLS GRID #2550634 Report a problem | ||
Public tax history
| Year | Property taxes | Tax assessment |
|---|---|---|
| 2025 | $4,721 +13.2% | $56,285 +6.5% |
| 2024 | $4,171 +1% | $52,852 |
| 2023 | $4,132 +18% | $52,852 +24.2% |
| 2022 | $3,501 +0.3% | $42,560 |
| 2021 | $3,489 +8.8% | $42,560 +10.2% |
| 2020 | $3,208 +2.1% | $38,638 |
| 2019 | $3,141 | $38,638 +18.2% |
| 2018 | $3,141 +15.8% | $32,699 |
| 2017 | $2,713 +6.5% | $32,699 +2.6% |
| 2016 | $2,546 +2.4% | $31,880 +3% |
| 2014 | $2,487 -1.5% | $30,951 |
| 2013 | $2,525 +0.5% | $30,951 |
| 2012 | $2,513 +6.9% | $30,951 |
| 2011 | $2,350 +0.9% | $30,951 +6.1% |
| 2010 | $2,330 -3.5% | $29,184 |
| 2009 | $2,415 +0.5% | $29,184 -4% |
| 2008 | $2,404 -0.9% | $30,400 |
| 2007 | $2,426 +0% | $30,400 |
| 2006 | $2,426 +50.2% | $30,400 |
| 2005 | $1,615 +0.1% | $30,400 +49.1% |
| 2004 | $1,614 +14.3% | $20,395 |
| 2003 | $1,412 +0.3% | $20,395 +15% |
| 2002 | $1,409 +11.8% | $17,735 |
| 2001 | $1,261 | $17,735 |
Find assessor info on the county website
Neighborhood: Western 49-63
Nearby homes
- $396,3003 bd2 ba1.9k sqft5715 Oak St, Kansas City, MO 64113Off Market

- $426,6004 bd2 ba1.8k sqft5719 Oak St, Kansas City, MO 64110Off Market
- $479,9003 bd2 ba1.9k sqft5715 Oak St, Kansas City, MO 64110Off Market
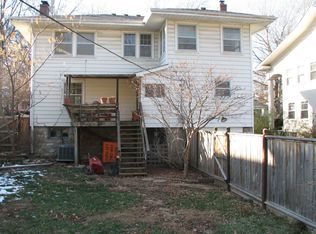
- $337,2003 bd1 ba1.8k sqft5723 Oak St, Kansas City, MO 64110Off Market
- $377,3004 bd1 ba1.9k sqft5711 Oak St, Kansas City, MO 64110Off Market
- $323,4002 bd1 ba1.2k sqft5714 Locust St, Kansas City, MO 64110Off Market
- $358,4004 bd2 ba1.6k sqft5712 Locust St, Kansas City, MO 64110Off Market
- $289,1004 bd1 ba1.6k sqft5727 Oak St, Kansas City, MO 64110Off Market
Nearby schools
GreatSchools rating
- 8/10Hale Cook ElementaryGrades: PK-6Distance: 2 mi
- 2/10Central Middle SchoolGrades: 7-8Distance: 3.8 mi
- 1/10SOUTHEAST High SchoolGrades: 9-12Distance: 2.2 mi
Get a cash offer in 3 minutes
Find out how much your home could sell for in as little as 3 minutes with a no-obligation cash offer.
Estimated market value
$477,800
Get a cash offer in 3 minutes
Find out how much your home could sell for in as little as 3 minutes with a no-obligation cash offer.
Estimated market value
$477,800
Nearby cities
Nearby neighborhoods
Nearby zip codes
Other Kansas City Topics
