Welcome to 5717 Parkstone Drive in the desirable Prestwick neighborhood of Matthews—a gracious two-story home where thoughtful updates, spacious design, and everyday convenience come together beautifully. With nearly 2,800 square feet of living space, this residence offers four generously sized bedrooms—all located upstairs for ideal separation between living and private spaces. The primary suite features vaulted ceilings, a large walk-in closet, and a full bath with separate garden tub and shower for a spa-like retreat. All secondary bedrooms also include vaulted ceilings and ceiling fans for added comfort and charm.
Downstairs, the heart of the home is a large, open-concept kitchen boasting granite countertops, a spacious granite island, tile backsplash, stainless steel appliances, canned lighting, and a walk-in pantry. A two-story great room anchored by a wood-burning fireplace provides a dramatic gathering space, flanked by a formal dining room, a front office with French doors, and a flexible living room ideal for a playroom, secondary office, or lounge. The grand two-story foyer welcomes guests with warmth and style, all tied together by hardwood-like Luxury Vinyl Plank floors that unify the main level.
Recent upgrades include a new roof in 2024 and solar panels added in 2022 to help offset utility costs—offering peace of mind and long-term savings. Outdoors, the property features a covered front porch, an arbor-covered rear patio, and a backyard that is partially fenced and feels pleasantly private—perfect for relaxing, entertaining, or enjoying time with pets and family. A two-car attached garage adds everyday functionality, and the home’s location provides easy access to premier shopping, restaurants, entertainment, and major transportation routes. Nestled in the well-established community of Prestwick, known for its timeless homes and proximity to everything Matthews and south Charlotte have to offer, this home presents a wonderful opportunity for those seeking space, comfort, and convenience in one complete package.
Don’t miss the chance to experience 5717 Parkstone Drive for yourself. This is Matthews living at its best.
Closed
$485,000
5717 Parkstone Dr, Matthews, NC 28104
4beds
2,794sqft
Single Family Residence
Built in 2006
0.16 Acres Lot
$478,700 Zestimate®
$174/sqft
$2,527 Estimated rent
Home value
$478,700
$445,000 - $512,000
$2,527/mo
Zestimate® history
Owner options
List your home for rent
$2,527/mo
Rent Zestimate®
Find your next renter with Zillow Rental Manager. Plus, with online applications, you can quickly screen prospective tenants – for free.
$2,527/mo
Rent Zestimate®
Refinance and save
$3,016/mo
Est. payment
Refinancing to a lower rate could help reduce your monthly payments and save thousands over the life of the loan.
$3,016/mo
Est. payment
Explore your selling options
Work with a Zillow partner agent
Leverage their expertise and Zillow's premium Showcase listings to get your home seen by more buyers.
Get startedList with your own agent
Get your home in front of millions of buyers by listing it on Zillow.
Learn how to do itSell it yourself
Take full control of how buyers see your home on Zillow by listing For Sale by Owner (FSBO).
List your homeWhat's special
Wood-burning fireplaceCovered front porchVaulted ceilingsOpen-concept kitchenSpacious granite islandGranite countertopsTile backsplash
Zillow last checked:
Listing updated:
Listed by:
Dave DeSilva dave@longtabrealty.com,
Keller Williams Ballantyne Area
Bought with:
Alex Porfiris
Stephen Cooley Real Estate
Source: Canopy MLS as distributed by MLS GRID,MLS#: 4300562
Facts & features
Interior
Bedrooms & bathrooms
- Bedrooms: 4
- Bathrooms: 3
- Full bathrooms: 2
- 1/2 bathrooms: 1
Primary bedroom
- Features: Ceiling Fan(s), Garden Tub, Vaulted Ceiling(s), Walk-In Closet(s)
- Level: Upper
- Area: 262.67 Square Feet
- Dimensions: 14' 4" X 18' 4"
Bedroom s
- Features: Ceiling Fan(s), Vaulted Ceiling(s)
- Level: Upper
- Area: 127.37 Square Feet
- Dimensions: 12' 4" X 10' 4"
Bedroom s
- Features: Ceiling Fan(s), Vaulted Ceiling(s)
- Level: Upper
- Area: 138.71 Square Feet
- Dimensions: 10' 8" X 13' 0"
Bedroom s
- Features: Ceiling Fan(s), Vaulted Ceiling(s)
- Level: Upper
- Area: 150.37 Square Feet
- Dimensions: 13' 8" X 11' 0"
Breakfast
- Level: Main
- Area: 125.36 Square Feet
- Dimensions: 8' 0" X 15' 8"
Dining room
- Level: Main
- Area: 150.37 Square Feet
- Dimensions: 13' 8" X 11' 0"
Flex space
- Level: Main
- Area: 154.13 Square Feet
- Dimensions: 12' 6" X 12' 4"
Kitchen
- Features: Computer Niche, Kitchen Island, Open Floorplan, Walk-In Pantry
- Level: Main
- Area: 135.86 Square Feet
- Dimensions: 8' 8" X 15' 8"
Laundry
- Level: Upper
Living room
- Level: Main
- Area: 300.39 Square Feet
- Dimensions: 17' 0" X 17' 8"
Office
- Level: Main
- Area: 164.29 Square Feet
- Dimensions: 15' 2" X 10' 10"
Heating
- Floor Furnace, Forced Air, Natural Gas
Cooling
- Ceiling Fan(s), Central Air, Electric
Appliances
- Included: Dishwasher, Disposal, Dryer, Electric Range, Gas Water Heater, Microwave, Plumbed For Ice Maker, Self Cleaning Oven, Washer
- Laundry: Gas Dryer Hookup, Laundry Room, Upper Level, Washer Hookup
Features
- Breakfast Bar, Soaking Tub, Kitchen Island, Open Floorplan, Pantry, Walk-In Closet(s)
- Flooring: Laminate, Hardwood, Tile, Vinyl
- Windows: Insulated Windows
- Has basement: No
- Attic: Pull Down Stairs
- Fireplace features: Family Room, Fire Pit, Living Room, Primary Bedroom, Wood Burning
Interior area
- Total structure area: 2,794
- Total interior livable area: 2,794 sqft
- Finished area above ground: 2,794
- Finished area below ground: 0
Property
Parking
- Total spaces: 2
- Parking features: Attached Garage, Garage Door Opener, Garage Faces Front, Garage on Main Level
- Attached garage spaces: 2
Features
- Levels: Two
- Stories: 2
- Patio & porch: Front Porch, Patio
- Exterior features: Fire Pit
- Fencing: Partial
Lot
- Size: 0.16 Acres
- Dimensions: 45 x 38 x 101 x 52 x 105
- Features: Level
Details
- Parcel number: 07135218
- Zoning: AG2
- Special conditions: Standard
Construction
Type & style
- Home type: SingleFamily
- Architectural style: Traditional
- Property subtype: Single Family Residence
Materials
- Vinyl
- Foundation: Slab
- Roof: Composition
Condition
- New construction: No
- Year built: 2006
Utilities & green energy
- Sewer: Public Sewer
- Water: City
- Utilities for property: Cable Available, Electricity Connected
Green energy
- Energy generation: Solar
Community & HOA
Community
- Features: Playground, Recreation Area, Walking Trails
- Security: Carbon Monoxide Detector(s), Smoke Detector(s)
- Subdivision: Prestwick
HOA
- Has HOA: Yes
- HOA fee: $151 quarterly
- HOA name: Community Assoc. Management
- HOA phone: 704-565-5009
Location
- Region: Matthews
Financial & listing details
- Price per square foot: $174/sqft
- Tax assessed value: $284,400
- Annual tax amount: $1,958
- Date on market: 9/19/2025
- Cumulative days on market: 9 days
- Listing terms: Cash,Conventional,FHA,VA Loan
- Electric utility on property: Yes
- Road surface type: Concrete, Paved
Price history
| Date | Event | Price |
|---|---|---|
| 11/3/2025 | Sold | $485,000$174/sqft |
Source:  Canopy MLS as distributed by MLS GRID #4300562 Report a problem Canopy MLS as distributed by MLS GRID #4300562 Report a problem | ||
| 9/29/2025 | Pending sale | $485,000$174/sqft |
Source: Canopy MLS as distributed by MLS GRID #4300562 Report a problem | ||
| 9/19/2025 | Listed for sale | $485,000+79%$174/sqft |
Source: Canopy MLS as distributed by MLS GRID #4300562 Report a problem | ||
| 8/10/2017 | Sold | $271,000+0.4%$97/sqft |
Source: Canopy MLS as distributed by MLS GRID #3294487 Report a problem | ||
| 6/27/2017 | Pending sale | $269,900$97/sqft |
Source: Keller Williams Union County #3294487 Report a problem | ||
| 6/24/2017 | Price change | $269,900+12.5%$97/sqft |
Source: Keller Williams Union County #3294487 Report a problem | ||
| 5/16/2015 | Listed for sale | $239,900+45.4%$86/sqft |
Source: RE/MAX Executive #3086181 Report a problem | ||
| 6/17/2013 | Sold | $165,000$59/sqft |
Source: Canopy MLS as distributed by MLS GRID #2019469 Report a problem | ||
| 7/11/2012 | Listing removed | $165,000$59/sqft |
Source: Keller Williams Ballantyne Area #2019469 Report a problem | ||
| 5/18/2011 | Listed for sale | $165,000-11.3%$59/sqft |
Source: Keller Williams Ballantyne Area #2019469 Report a problem | ||
| 9/3/2008 | Sold | $186,000+4.3%$67/sqft |
Source: Public Record Report a problem | ||
| 1/29/2008 | Sold | $178,363-23.9%$64/sqft |
Source: Public Record Report a problem | ||
| 3/5/2007 | Sold | $234,500$84/sqft |
Source: Public Record Report a problem | ||
Public tax history
| Year | Property taxes | Tax assessment |
|---|---|---|
| 2025 | $1,958 +7.3% | $407,600 +43.3% |
| 2024 | $1,824 +0.9% | $284,400 |
| 2023 | $1,808 | $284,400 |
| 2022 | $1,808 +0.1% | $284,400 |
| 2021 | $1,807 +5.2% | $284,400 +30.2% |
| 2020 | $1,717 +0.6% | $218,500 |
| 2019 | $1,707 | $218,500 |
| 2018 | $1,707 | $218,500 |
| 2017 | $1,707 -4.4% | $218,500 |
| 2016 | $1,785 | $218,500 |
| 2015 | $1,785 +10% | $218,500 -4.7% |
| 2014 | $1,623 | $229,270 |
| 2013 | -- | $229,270 |
| 2012 | -- | $229,270 |
| 2011 | -- | $229,270 |
| 2010 | -- | $229,270 |
| 2009 | $1,618 | $229,270 |
| 2008 | $1,618 +5.9% | $229,270 +10.7% |
| 2007 | $1,527 +575.3% | $207,100 +523.8% |
| 2006 | $226 | $33,200 |
Find assessor info on the county website
Neighborhood: 28104
Nearby homes
- $449,0004 bd3 ba2.7k sqft5719 Parkstone Dr, Matthews, NC 28104Off Market
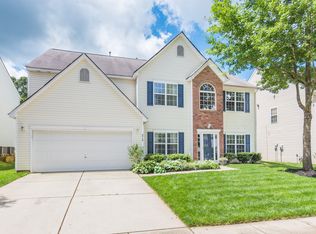
- $448,5004 bd3 ba2.9k sqft5713 Parkstone Dr, Matthews, NC 28104Off Market
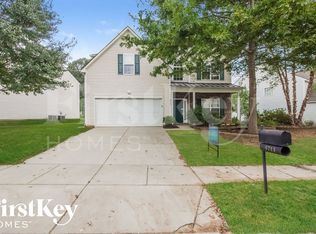
- $458,0005 bd3 ba2.6k sqft5721 Parkstone Dr, Matthews, NC 28104Off Market
- $452,9004 bd3 ba2.7k sqft5709 Parkstone Dr, Matthews, NC 28104Off Market
- $448,9004 bd3 ba2.8k sqft5718 Parkstone Dr, Matthews, NC 28104Off Market
- $2,7604 bd3 ba2.7k sqft5716 Parkstone Dr, Matthews, NC 28104For Rent
- $436,7504 bd3 ba2k sqft5720 Parkstone Dr, Matthews, NC 28104Sold
- $405,2004 bd3 ba2k sqft5714 Parkstone Dr, Matthews, NC 28104Off Market
Nearby schools
GreatSchools rating
- 7/10Indian Trail Elementary SchoolGrades: PK-5Distance: 1.8 mi
- 6/10Sun Valley Middle SchoolGrades: 6-8Distance: 2.5 mi
- 5/10Sun Valley High SchoolGrades: 9-12Distance: 2.6 mi
Schools provided by the listing agent
- Elementary: Indian Trail
- Middle: Sun Valley
- High: Sun Valley
Source: Canopy MLS as distributed by MLS GRID. This data may not be complete. We recommend contacting the local school district to confirm school assignments for this home.
Get a cash offer in 3 minutes
Find out how much your home could sell for in as little as 3 minutes with a no-obligation cash offer.
Estimated market value
$478,700
Get a cash offer in 3 minutes
Find out how much your home could sell for in as little as 3 minutes with a no-obligation cash offer.
Estimated market value
$478,700
- North Carolina
- Union County
- Matthews
- 28104
- 5717 Parkstone Dr
Nearby cities
Nearby zip codes
Other Matthews Topics
