Skip main navigation
Off market
  • $564,100

    5717 Picardy Dr N, Oakland, CA 94605

    2beds
    1,332sqft
    Condominium
    Built in 1927
    -- sqft lot
    $564,100 Zestimate®
    $423/sqft
    $2,994 Estimated rent

    Home value

    $564,100

    $513,000 - $615,000

    $2,994/mo

    Zestimate® history
    Loading
    Loading...

    Owner options

    List your home for rent

    $2,994/mo

    Rent Zestimate®

    Find your next renter with Zillow Rental Manager. Plus, with online applications, you can quickly screen prospective tenants – for free.

    Learn more

    $2,994/mo

    Rent Zestimate®

    Refinance and save

    $3,820/mo

    Est. payment

    Refinancing to a lower rate could help reduce your monthly payments and save thousands over the life of the loan.

    See today's rates

    $3,820/mo

    Est. payment

    Explore your selling options

    Work with a Zillow partner agent

    Leverage their expertise and Zillow's premium Showcase listings to get your home seen by more buyers.

    Get started

    List with your own agent

    Get your home in front of millions of buyers by listing it on Zillow.

    Learn how to do it

    Sell it yourself

    Take full control of how buyers see your home on Zillow by listing For Sale by Owner (FSBO).

    List your home

    What's special

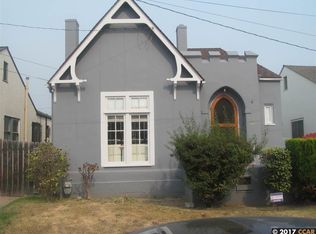
    One of a kind condo on Picardy Drive, nicknamed Christmas Tree Lane in Oakland! Magnificent storybook castle architecture w a stunning vaulted beamed ceiling in the living room with oversized fireplace. An absolutely enchanting room with an adjacent bonus room perfect for an office. The doors are masterful with custom woodwork. The updated kitchen features painted white cabinets, granite countertops and stainless steel appliances. Dine in a cozy attached dining nook with charming built in. Upstairs there are 2 bedrooms and a full bathroom. The primary bedroom is bright and airy w sliding glass doors to a sweet private balcony. The other bedroom is in the rounded turret and features a large walk in closet. There's an oversized 1 car garage with plenty of storage/tinkering space. Also downstairs is a laundry area with a washer/dryer and a storage closet. There's a small flagstone patio off the kitchen and a front porch perfect for lounging. This is a condo that lives like a house in the middle of Picardy with no neighbors or shared walls on 3 sides! A truly unique opportunity near Mills College at Northeastern University. Under 2 miles to Bart, convenient to AC Transit/Transbay Bus, Freeways.

    This property is not currently displayed as for sale or rent on Zillow. This may be different from what's on other websites or public sources.

    Zillow last checked:

    Listing updated:

    Listed by:

    Michele Senitzer DRE #01910603 510-283-1990,

    Compass

    Bought with:

    Elizabeth Marroquin, DRE #01375650

    Park North Real Estate

    Source: bridgeMLS/CCAR/Bay East AOR,MLS#: 41010793MLS Logo

    Facts & features

    Interior

    Bedrooms & bathrooms
    • Bedrooms: 2
    • Bathrooms: 1
    • Full bathrooms: 1
    Rooms
    • Room types: Office
    Kitchen
    • Features: Breakfast Nook, Counter - Stone, Dishwasher, Gas Range/Cooktop, Refrigerator, Updated Kitchen
    Heating
    • Forced Air
    Cooling
    • Ceiling Fan(s)
    Appliances
    • Included: Dishwasher, Gas Range, Refrigerator, Dryer, Washer
    • Laundry: Dryer, In Garage, Washer
    Features
    • Ground Floor Location, Dining Area, Storage, Breakfast Nook, Updated Kitchen
    • Flooring: Laminate
    • Number of fireplaces: 1
    • Fireplace features: Living Room
    • Common walls with other units/homes: End Unit
    Interior area
    • Total structure area: 1,332
    • Total interior livable area: 1,332 sqft

    Property

    Parking
    • Total spaces: 1
    • Parking features: Int Access From Garage, Workshop in Garage
    • Attached garage spaces: 1
    Features
    • Levels: Two Story,Two
    • Stories: 2
    • Entry location: Ground Floor Location
    • Pool features: None
    Lot
    • Size: 7,840 Square Feet
    • Features: Level
    Details
    • Parcel number: 38317177
    • Special conditions: Standard

    Construction

    Type & style
    • Home type: Condo
    • Architectural style: Normandy
    • Property subtype: Condominium
    Materials
    • Siding - Stucco
    • Roof: Shingle
    Condition
    • Existing
    • New construction: No
    • Year built: 1927

    Utilities & green energy

    • Electric: No Solar
    • Sewer: Public Sewer
    • Water: Public

    Community & HOA

    HOA
    • Has HOA: Yes
    • Amenities included: Other
    • Services included: Common Area Maint, Exterior Maintenance
    • HOA fee: $222 monthly
    • HOA phone: 555-555-5555
    Location
    • Region: Oakland

    Financial & listing details

    • Price per square foot: $423/sqft
    • Date on market: 10/6/2022
    • Listing terms: Cash,Conventional,1031 Exchange

    Price history

    DateEventPrice
    11/8/2025Listing removed$629,000-4.7%$472/sqft
    Source: CRMLS #41010793 Report a problem
    8/9/2023Listing removed--
    Source: CRMLS #41010793 Report a problem
    11/8/2022Sold$660,000+4.9%$495/sqft
    Source: bridgeMLS/CCAR/Bay East AOR #41010793 Report a problem
    10/18/2022Pending sale$629,000$472/sqft
    Source: bridgeMLS/CCAR/Bay East AOR #41010793 Report a problem
    10/6/2022Listed for sale$629,000+4.8%$472/sqft
    Source: bridgeMLS/CCAR/Bay East AOR #41010793 Report a problem
    12/6/2017Sold$600,000$450/sqft
    Source: bridgeMLS/CCAR/Bay East AOR #40792211 Report a problem

    Public tax history

    Tax history is unavailable.

    Neighborhood: Frick

    Nearby schools

    GreatSchools rating
    Get a cash offer in 3 minutes
    Find out how much your home could sell for in as little as 3 minutes with a no-obligation cash offer.
    Estimated market value
    $564,100
    Get a cash offer in 3 minutes
    Find out how much your home could sell for in as little as 3 minutes with a no-obligation cash offer.
    Estimated market value
    $564,100