Welcome to this beautiful ranch with an amazing backyard, nestled in the highly sought-after community of The Park at Chestnut Mountain in Flowery Branch. This stunning craftsman style home offers the perfect combination of luxury and comfort, boasting an over-sized owner's suite, 3 spacious secondary bedrooms, 3.5 baths, and an inviting layout designed for both relaxation and entertaining. Newer interior and exterior painting has this beauty in very good condition. Large open-concept kitchen with family rooms on each side perfect for family time or entertaining. Beautiful wood flooring, wainscoting, cozy fireplaces, an inviting screened in back patio, and all bedrooms brand new carpet are just some of the finishes. Entering you have a large dining room and a bonus space for an office, living room, or kids area. Step outside into your personal backyard oasis, complete with a beautifully landscaped, brand new wood fenced-in area featuring an in-ground saltwater pool perfect for creating memories with family and friends. Sitting on over half an acre of flat, private, usable land, lots of space for play, gardening, or simply soaking in the serene surroundings. Roof, both HVAC's, some light fixtures, garage door opener, dishwasher, microwave, and backyard sidewalks and walkway are all upgraded and newer. This is more than just a house, it's a lifestyle waiting for you to make it your home! Don't wait as this opportunity won't last! Schedule your tour today and see for yourself what awaits you.
Closed
$590,000
5717 Pleasant Woods Dr, Flowery Branch, GA 30542
4beds
3,724sqft
Single Family Residence
Built in 2008
0.63 Acres Lot
$584,000 Zestimate®
$158/sqft
$3,433 Estimated rent
Home value
$584,000
$537,000 - $637,000
$3,433/mo
Zestimate® history
Owner options
List your home for rent
$3,433/mo
Rent Zestimate®
Find your next renter with Zillow Rental Manager. Plus, with online applications, you can quickly screen prospective tenants – for free.
$3,433/mo
Rent Zestimate®
Refinance and save
$3,630/mo
Est. payment
Refinancing to a lower rate could help reduce your monthly payments and save thousands over the life of the loan.
$3,630/mo
Est. payment
Explore your selling options
Work with a Zillow partner agent
Leverage their expertise and Zillow's premium Showcase listings to get your home seen by more buyers.
Get startedList with your own agent
Get your home in front of millions of buyers by listing it on Zillow.
Learn how to do itSell it yourself
Take full control of how buyers see your home on Zillow by listing For Sale by Owner (FSBO).
List your homeWhat's special
Zillow last checked:
Listing updated:
Listed by:
Doug Jacobs 678-250-3877,
Century 21 Results
Bought with:
David Vazemiller, 393542
Century 21 Results
Source: GAMLS,MLS#: 10424833
Facts & features
Interior
Bedrooms & bathrooms
- Bedrooms: 4
- Bathrooms: 4
- Full bathrooms: 3
- 1/2 bathrooms: 1
- Main level bathrooms: 2
- Main level bedrooms: 2
Rooms
- Room types: Family Room, Foyer, Keeping Room, Laundry, Office, Sun Room
Dining room
- Features: Dining Rm/Living Rm Combo, L Shaped, Separate Room
Kitchen
- Features: Breakfast Area, Breakfast Bar, Pantry
Heating
- Central, Electric, Heat Pump
Cooling
- Ceiling Fan(s), Central Air, Electric, Heat Pump
Appliances
- Included: Dishwasher, Disposal, Electric Water Heater, Microwave, Refrigerator, Stainless Steel Appliance(s)
- Laundry: In Hall, Other
Features
- Double Vanity, High Ceilings, Master On Main Level, Walk-In Closet(s)
- Flooring: Carpet, Hardwood, Tile
- Windows: Double Pane Windows
- Basement: None
- Attic: Pull Down Stairs
- Number of fireplaces: 2
- Fireplace features: Family Room, Living Room, Masonry
- Common walls with other units/homes: No Common Walls
Interior area
- Total structure area: 3,724
- Total interior livable area: 3,724 sqft
- Finished area above ground: 3,724
- Finished area below ground: 0
Property
Parking
- Total spaces: 2
- Parking features: Garage
- Has garage: Yes
Features
- Levels: Two
- Stories: 2
- Patio & porch: Patio, Screened
- Has private pool: Yes
- Pool features: In Ground, Salt Water
- Fencing: Back Yard,Fenced,Privacy,Wood
- Body of water: None
Lot
- Size: 0.63 Acres
- Features: Level, Private
Details
- Additional structures: Shed(s)
- Parcel number: 15042 000201
Construction
Type & style
- Home type: SingleFamily
- Architectural style: Brick Front,Craftsman
- Property subtype: Single Family Residence
Materials
- Concrete
- Foundation: Slab
- Roof: Other
Condition
- Resale
- New construction: No
- Year built: 2008
Utilities & green energy
- Sewer: Septic Tank
- Water: Public
- Utilities for property: Cable Available, Electricity Available, High Speed Internet, Phone Available, Water Available
Community & HOA
Community
- Features: None
- Security: Security System, Smoke Detector(s)
- Subdivision: The Park at Chestnut Mountain
HOA
- Has HOA: No
- Services included: None
Location
- Region: Flowery Branch
Financial & listing details
- Price per square foot: $158/sqft
- Tax assessed value: $495,800
- Annual tax amount: $4,770
- Date on market: 12/10/2024
- Cumulative days on market: 5 days
- Listing agreement: Exclusive Right To Sell
- Listing terms: Cash,Conventional,FHA,VA Loan
- Electric utility on property: Yes
Price history
| Date | Event | Price |
|---|---|---|
| 1/13/2025 | Sold | $590,000-1.7%$158/sqft |
Source:  GAMLS #10424833 Report a problem GAMLS #10424833 Report a problem | ||
| 12/10/2024 | Listed for sale | $599,900+135.3%$161/sqft |
Source:  FMLS GA #7495862 Report a problem FMLS GA #7495862 Report a problem | ||
| 1/24/2014 | Sold | $255,000+4.1%$68/sqft |
Source:  FMLS GA #5224996 Report a problem FMLS GA #5224996 Report a problem | ||
| 11/18/2008 | Sold | $245,000$66/sqft |
Source: Public Record Report a problem | ||
Public tax history
| Year | Property taxes | Tax assessment |
|---|---|---|
| 2025 | $4,600 -3.5% | $198,320 +1.9% |
| 2024 | $4,769 -0.4% | $194,560 +3.2% |
| 2023 | $4,788 +2.2% | $188,560 +6.5% |
| 2022 | $4,684 +4.1% | $177,080 +10.5% |
| 2021 | $4,499 +5.2% | $160,320 +5.3% |
| 2020 | $4,275 +2.1% | $152,320 +5.4% |
| 2019 | $4,185 +12.3% | $144,520 +11.5% |
| 2018 | $3,726 -1.2% | $129,560 -5.6% |
| 2017 | $3,770 +6.7% | $137,280 +9.4% |
| 2016 | $3,533 +68.2% | $125,520 +26.8% |
| 2015 | $2,100 | $99,000 +40.7% |
| 2014 | $2,100 | $70,346 |
| 2013 | -- | -- |
| 2012 | -- | -- |
| 2011 | -- | -- |
| 2010 | -- | -- |
| 2009 | $2,493 +386.4% | -- |
| 2007 | $513 -1.1% | -- |
| 2006 | $518 +8.3% | -- |
| 2005 | $479 | -- |
Find assessor info on the county website
Neighborhood: 30542
Nearby homes
- $511,2004 bd3 ba3.2k sqft5723 Pleasant Woods Dr, Flowery Branch, GA 30542Off Market
- $522,2004 bd3 ba3.1k sqft5709 Pleasant Woods Dr, Flowery Branch, GA 30542Off Market
- $451,5003 bd2 ba2.6k sqft5704 Calm Valley, Flowery Branch, GA 30542Off Market
- $482,0004 bd3 ba3.3k sqft5815 Little Doe Walk, Flowery Branch, GA 30542Off Market
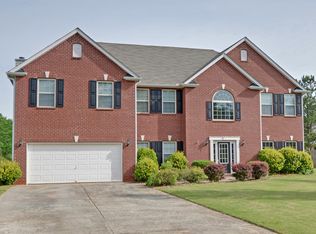
- $479,1004 bd2 ba3.1k sqft5819 Little Doe Walk, Flowery Branch, GA 30542Off Market
- $524,9004 bd3 ba3.5k sqft5727 Pleasant Woods Dr, Flowery Branch, GA 30542For Sale
- $490,6004 bd3 ba3.3k sqft5811 Little Doe Walk, Flowery Branch, GA 30542Off Market
- $525,7004 bd4 ba2.7k sqft5712 Pleasant Woods Dr, Flowery Branch, GA 30542Off Market
Nearby schools
GreatSchools rating
- 6/10Chestnut Mountain Elementary SchoolGrades: PK-5Distance: 1.9 mi
- 8/10Cherokee Bluff MiddleGrades: 6-8Distance: 0.8 mi
- 8/10Cherokee Bluff High SchoolGrades: 9-12Distance: 1.3 mi
Schools provided by the listing agent
- Elementary: Chestnut Mountain
- Middle: Cherokee Bluff
Source: GAMLS. This data may not be complete. We recommend contacting the local school district to confirm school assignments for this home.
Get a cash offer in 3 minutes
Find out how much your home could sell for in as little as 3 minutes with a no-obligation cash offer.
Estimated market value
$584,000
Get a cash offer in 3 minutes
Find out how much your home could sell for in as little as 3 minutes with a no-obligation cash offer.
Estimated market value
$584,000
- Georgia
- Hall County
- Flowery Branch
- 30542
- 5717 Pleasant Woods Dr
Nearby cities
Nearby zip codes
Other Flowery Branch Topics
