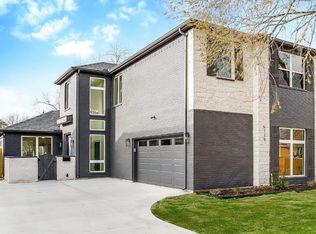
$7,500 builder closing credit!! Welcome to your dream home! This immaculate 4-bedroom, 3-bathroom new West River construction is a testament to contemporary design and luxurious living. This property offers the perfect blend of comfort and style. The open-concept layout creates an inviting atmosphere, from the elegant foyer to the spacious living room. Large windows bathe the interior in natural light, providing a warm and welcoming ambiance. The kitchen is a chef's delight, perfect for entertaining guests or enjoying family meals. Retreat to the expansive master suite, featuring a walk-in closet and a spa-like ensuite bathroom. The three additional bedrooms are generously sized and offer flexibility for various needs.
Sold
Price Unknown
5717 Randolph Ct, Fort Worth, TX 76114
4beds
2,770sqft
Single Family Residence
Built in 2024
0.26 Acres Lot
$-- Zestimate®
$--/sqft
$3,559 Estimated rent
Home value
Not available
Estimated sales range
Not available
$3,559/mo
Zestimate® history
Owner options
List your home for rent
$3,559/mo
Rent Zestimate®
Find your next renter with Zillow Rental Manager. Plus, with online applications, you can quickly screen prospective tenants – for free.
$3,559/mo
Rent Zestimate®
Refinance and save
Refinancing to a lower rate could help reduce your monthly payments and save thousands over the life of the loan.
Explore your selling options
Work with a Zillow partner agent
Leverage their expertise and Zillow's premium Showcase listings to get your home seen by more buyers.
Get startedList with your own agent
Get your home in front of millions of buyers by listing it on Zillow.
Learn how to do itSell it yourself
Take full control of how buyers see your home on Zillow by listing For Sale by Owner (FSBO).
List your homeWhat's special
Zillow last checked:
Listing updated:
Listed by:
David Allen 0779109 601-942-7092,
Belle Sage 817-980-2635,
David Allen 601-942-7092
Bought with:
Non-Mls Member
NON MLS
Source: NTREIS,MLS#: 20521557
Facts & features
Interior
Bedrooms & bathrooms
- Bedrooms: 4
- Bathrooms: 3
- Full bathrooms: 3
Primary bedroom
- Features: Dual Sinks, En Suite Bathroom, Walk-In Closet(s)
- Level: First
- Dimensions: 16 x 16
Bedroom
- Features: En Suite Bathroom
- Level: First
- Dimensions: 12 x 12
Bedroom
- Features: En Suite Bathroom
- Level: Second
- Dimensions: 13 x 13
Bedroom
- Level: Second
- Dimensions: 18 x 12
Dining room
- Level: First
- Dimensions: 14 x 12
Kitchen
- Features: Built-in Features, Granite Counters, Kitchen Island, Pantry, Walk-In Pantry
- Level: First
- Dimensions: 15 x 11
Living room
- Level: Second
- Dimensions: 19 x 10
Living room
- Features: Fireplace
- Level: First
- Dimensions: 21 x 15
Utility room
- Features: Built-in Features, Utility Room
- Level: First
- Dimensions: 11 x 6
Heating
- Central
Cooling
- Central Air, Ceiling Fan(s), Electric
Appliances
- Included: Dishwasher, Disposal, Gas Oven, Gas Range, Microwave
- Laundry: Washer Hookup, Electric Dryer Hookup, Laundry in Utility Room
Features
- Built-in Features, Decorative/Designer Lighting Fixtures, Eat-in Kitchen, Granite Counters, High Speed Internet, Kitchen Island, Open Floorplan, Cable TV, Walk-In Closet(s)
- Flooring: Carpet, Ceramic Tile, Tile
- Has basement: No
- Number of fireplaces: 1
- Fireplace features: Gas, Gas Log
Interior area
- Total interior livable area: 2,770 sqft
Property
Parking
- Total spaces: 2
- Parking features: Additional Parking, Door-Multi, Garage Faces Front
- Attached garage spaces: 2
Features
- Levels: Two
- Stories: 2
- Pool features: None
- Fencing: Wood
Lot
- Size: 0.26 Acres
Details
- Parcel number: 42424371
Construction
Type & style
- Home type: SingleFamily
- Architectural style: Traditional,Detached
- Property subtype: Single Family Residence
Materials
- Brick
- Foundation: Slab
- Roof: Composition
Condition
- New construction: Yes
- Year built: 2024
Utilities & green energy
- Sewer: Public Sewer
- Water: Public
- Utilities for property: Electricity Available, Electricity Connected, Natural Gas Available, Sewer Available, Separate Meters, Water Available, Cable Available
Community & neighborhood
Security
- Security features: Smoke Detector(s)
Location
- Region: Fort Worth
- Subdivision: Valley Acres
Other
Other facts
- Listing terms: Cash,Conventional,VA Loan
- Road surface type: Asphalt
Price history
| Date | Event | Price |
|---|---|---|
| 9/13/2024 | Sold | -- |
Source: NTREIS #20521557 Report a problem | ||
| 8/16/2024 | Pending sale | $667,997$241/sqft |
Source: NTREIS #20521557 Report a problem | ||
| 7/30/2024 | Contingent | $667,997$241/sqft |
Source: NTREIS #20521557 Report a problem | ||
| 7/16/2024 | Listed for sale | $667,997$241/sqft |
Source: NTREIS #20521557 Report a problem | ||
| 6/25/2024 | Listing removed | -- |
Source: NTREIS #20521557 Report a problem | ||
| 6/20/2024 | Price change | $667,9970%$241/sqft |
Source: NTREIS #20521557 Report a problem | ||
| 6/17/2024 | Price change | $667,9980%$241/sqft |
Source: NTREIS #20521557 Report a problem | ||
| 5/23/2024 | Price change | $667,999-0.9%$241/sqft |
Source: NTREIS #20521557 Report a problem | ||
| 5/13/2024 | Price change | $673,995-0.1%$243/sqft |
Source: NTREIS #20521557 Report a problem | ||
| 4/21/2024 | Listed for sale | $674,950$244/sqft |
Source: NTREIS #20521557 Report a problem | ||
| 2/8/2024 | Contingent | $674,950$244/sqft |
Source: NTREIS #20521557 Report a problem | ||
| 2/1/2024 | Listed for sale | $674,950$244/sqft |
Source: NTREIS #20521557 Report a problem | ||
Public tax history
| Year | Property taxes | Tax assessment |
|---|---|---|
| 2017 | $923 +10.9% | $37,223 +11.7% |
| 2016 | $833 -22% | $33,331 -22.7% |
| 2015 | $1,067 | $43,100 |
| 2014 | $1,067 | $43,100 |
| 2013 | -- | $43,100 +2.6% |
| 2012 | -- | $42,000 |
| 2011 | -- | $42,000 +0.7% |
| 2010 | -- | $41,700 +0.7% |
| 2009 | -- | $41,400 |
| 2008 | -- | $41,400 -2.6% |
| 2007 | -- | $42,500 +14.9% |
| 2006 | -- | $37,000 |
| 2005 | -- | $37,000 -11.9% |
| 2004 | -- | $42,000 |
| 2003 | -- | $42,000 +57.3% |
| 2002 | -- | $26,700 +15.1% |
| 2001 | -- | $23,200 |
| 2000 | -- | $23,200 |
Find assessor info on the county website
Neighborhood: 76114
Nearby schools
GreatSchools rating
- 5/10Burton Hill Elementary SchoolGrades: PK-5Distance: 0.3 mi
- 5/10Stripling Middle SchoolGrades: 6-8Distance: 2.2 mi
- 3/10Arlington Heights High SchoolGrades: 9-12Distance: 2.3 mi
Schools provided by the listing agent
- Elementary: Burtonhill
- Middle: Stripling
- High: Arlngtnhts
- District: Fort Worth ISD
Source: NTREIS. This data may not be complete. We recommend contacting the local school district to confirm school assignments for this home.
- Texas
- Tarrant County
- Westworth Village
- 76114
- 5717 Randolph Ct
Nearby cities
Nearby zip codes
Other Westworth Village Topics
- Apartments for Rent in 76114
- Houses for Sale in 76114
- Houses for Rent in 76114
- 76114 Real Estate
- Westworth Village Condos
- Houses for Sale in Westworth Village
- Newest Listings in Westworth Village
- Westworth Village Home Values
- Westworth Village Real Estate Agents
- Westworth Village Refinance
- Westworth Village Mortgage Rates
