Stunning Updated Home in Sought-After Windhaven Farm, West Plano . Welcome to this beautifully updated home in the heart of West Plano, perfectly situated just minutes from major tollways, shopping, and . This spacious residence offers 5 bedrooms, 4 full baths, one half bath and a layout designed for modern living. The main level features a luxurious primary suite and an additional bedroom that can easily serve as a home office. Enjoy entertaining in the fully renovated kitchen, complete with quartz countertops, a massive island, double ovens, gas cooktop with vent, a butler’s pantry, and two walk-in pantries. Rich hardwood floors flow throughout the home—no carpet in sight. Upstairs, you’ll find a large game room, three generously sized bedrooms with walk-in closets, two full bathrooms, and a versatile flex room perfect for a media room, gym, or second office. Step outside to your private backyard oasis featuring a sparkling pool with waterfalls, a heated spa, and recently updated pool equipment—ideal for year-round enjoyment. There is even a tanning deck in this custom pool! Zoned to top-rated Plano ISD schools: Brinker Elementary, Renner Middle, Shepton High, and Plano West Senior High. With the Plano Rec Center just blocks away and easy access to shops, dining, and entertainment, this home truly checks all the boxes.
Don't miss your chance to own this exceptional, move-in ready home in one of Plano’s premier neighborhoods!
Sold
Price Unknown
5717 River Rock Ln, Plano, TX 75093
5beds
4,300sqft
Single Family Residence
Built in 1998
9,147 Square Feet Lot
$1,176,500 Zestimate®
$--/sqft
$5,576 Estimated rent
Home value
$1,176,500
$1.11M - $1.25M
$5,576/mo
Zestimate® history
Owner options
List your home for rent
$5,576/mo
Rent Zestimate®
Find your next renter with Zillow Rental Manager. Plus, with online applications, you can quickly screen prospective tenants – for free.
$5,576/mo
Rent Zestimate®
Refinance and save
$525/mo
Est. payment
Refinancing to a lower rate could help reduce your monthly payments and save thousands over the life of the loan.
$525/mo
Est. payment
Explore your selling options
Work with a Zillow partner agent
Leverage their expertise and Zillow's premium Showcase listings to get your home seen by more buyers.
Get startedList with your own agent
Get your home in front of millions of buyers by listing it on Zillow.
Learn how to do itSell it yourself
Take full control of how buyers see your home on Zillow by listing For Sale by Owner (FSBO).
List your homeWhat's special
Rich hardwood floorsPrivate backyard oasisSparkling pool with waterfallsHeated spaQuartz countertopsFully renovated kitchenVersatile flex room
Zillow last checked:
Listing updated:
Listed by:
Mary Reeves 0698636 972-608-0300,
Ebby Halliday Realtors 972-608-0300,
Nancy Broudy 0782301 214-415-8338,
Ebby Halliday Realtors
Bought with:
Lisa Stokes
Lardner Group
Source: NTREIS,MLS#: 20987375
Facts & features
Interior
Bedrooms & bathrooms
- Bedrooms: 5
- Bathrooms: 5
- Full bathrooms: 4
- 1/2 bathrooms: 1
Primary bedroom
- Features: Ceiling Fan(s), Dual Sinks, Double Vanity, En Suite Bathroom, Separate Shower, Walk-In Closet(s)
- Level: First
- Dimensions: 17 x 15
Bedroom
- Level: First
- Dimensions: 13 x 12
Bedroom
- Features: Walk-In Closet(s)
- Level: Second
- Dimensions: 12 x 11
Bedroom
- Features: Walk-In Closet(s)
- Level: Second
- Dimensions: 12 x 11
Bedroom
- Features: Walk-In Closet(s)
- Level: Second
- Dimensions: 14 x 13
Breakfast room nook
- Level: First
- Dimensions: 11 x 10
Dining room
- Level: First
- Dimensions: 13 x 12
Family room
- Features: Built-in Features, Ceiling Fan(s), Fireplace
- Level: First
- Dimensions: 16 x 16
Game room
- Level: Second
- Dimensions: 13 x 10
Kitchen
- Features: Breakfast Bar, Built-in Features, Butler's Pantry, Eat-in Kitchen, Kitchen Island, Pantry, Stone Counters, Walk-In Pantry
- Level: First
- Dimensions: 13 x 12
Living room
- Features: Built-in Features, Fireplace
- Level: First
- Dimensions: 15 x 13
Utility room
- Features: Built-in Features, Utility Room
- Level: First
- Dimensions: 11 x 5
Heating
- Central, Natural Gas, Zoned
Cooling
- Central Air, Ceiling Fan(s), Electric, Zoned
Appliances
- Included: Some Gas Appliances, Built-In Refrigerator, Double Oven, Dishwasher, Electric Oven, Gas Cooktop, Disposal, Gas Water Heater, Microwave, Plumbed For Gas, Refrigerator, Vented Exhaust Fan
- Laundry: Washer Hookup, Electric Dryer Hookup, Gas Dryer Hookup
Features
- Built-in Features, Cathedral Ceiling(s), Decorative/Designer Lighting Fixtures, Eat-in Kitchen, Kitchen Island, Natural Woodwork
- Flooring: Tile, Wood
- Windows: Shutters, Window Coverings
- Has basement: No
- Number of fireplaces: 2
- Fireplace features: Den, Gas Log, Gas Starter, Living Room, Stone, Wood Burning
Interior area
- Total interior livable area: 4,300 sqft
Property
Parking
- Total spaces: 3
- Parking features: Garage, Garage Door Opener, Garage Faces Rear
- Attached garage spaces: 3
Features
- Levels: Two
- Stories: 2
- Patio & porch: Patio, Covered
- Exterior features: Lighting, Outdoor Grill, Outdoor Kitchen, Rain Gutters
- Pool features: Gunite, Heated, In Ground, Outdoor Pool, Pool, Pool Sweep, Pool/Spa Combo, Waterfall, Water Feature
- Fencing: Wood
Lot
- Size: 9,147 Square Feet
- Features: Interior Lot, Landscaped, Subdivision, Sprinkler System, Few Trees
- Residential vegetation: Grassed
Details
- Parcel number: R358200N01201
Construction
Type & style
- Home type: SingleFamily
- Architectural style: Traditional,Detached
- Property subtype: Single Family Residence
Materials
- Brick
- Foundation: Slab
- Roof: Composition,Shingle
Condition
- Year built: 1998
Utilities & green energy
- Sewer: Public Sewer
- Water: Public
- Utilities for property: Sewer Available, Underground Utilities, Water Available
Green energy
- Energy efficient items: Appliances, Windows
Community & HOA
Community
- Features: Park, Curbs, Sidewalks
- Security: Security System Owned, Security System, Fire Alarm, Smoke Detector(s), Security Service
- Subdivision: Windhaven Sec Five
HOA
- Has HOA: Yes
- Services included: Association Management, Maintenance Structure
- HOA fee: $525 annually
- HOA name: First Service Residential
- HOA phone: 214-451-5471
Location
- Region: Plano
Financial & listing details
- Tax assessed value: $1,030,050
- Annual tax amount: $14,628
- Date on market: 8/1/2025
- Listing terms: Cash,Conventional,VA Loan
Price history
| Date | Event | Price |
|---|---|---|
| 8/21/2025 | Sold | -- |
Source: NTREIS #20987375 Report a problem | ||
| 8/1/2025 | Pending sale | $1,199,000$279/sqft |
Source: NTREIS #20987375 Report a problem | ||
| 8/1/2025 | Listed for sale | $1,199,000+84.5%$279/sqft |
Source: NTREIS #20987375 Report a problem | ||
| 12/30/2015 | Sold | -- |
Source: Agent Provided Report a problem | ||
| 12/2/2015 | Pending sale | $650,000$151/sqft |
Source: Berkshire HathawayHS PenFed TX #13225417 Report a problem | ||
| 8/29/2015 | Listed for sale | $650,000$151/sqft |
Source: Berkshire HathawayHS PenFed TX #13225417 Report a problem | ||
Public tax history
| Year | Property taxes | Tax assessment |
|---|---|---|
| 2025 | $13,653 +8.2% | $951,801 +10% |
| 2024 | $12,612 +9.1% | $865,274 +10% |
| 2023 | $11,564 -7.1% | $786,613 +10% |
| 2022 | $12,448 +2.5% | $715,103 +10% |
| 2021 | $12,139 -4.9% | $650,094 -4.4% |
| 2020 | $12,770 +2.6% | $680,000 +3.3% |
| 2019 | $12,447 -8.1% | $658,000 -2.5% |
| 2018 | $13,541 +5.6% | $675,000 +3.7% |
| 2017 | $12,822 | $650,978 +3.8% |
| 2016 | $12,822 +12.4% | $627,357 +14.2% |
| 2015 | $11,408 | $549,303 +1.3% |
| 2014 | $11,408 | $542,218 -0.2% |
| 2013 | -- | $543,391 +2.7% |
| 2012 | -- | $529,204 -2.5% |
| 2011 | -- | $542,608 -2.2% |
| 2010 | -- | $555,085 -1.6% |
| 2009 | -- | $564,265 -3.4% |
| 2008 | -- | $584,072 +1.8% |
| 2007 | -- | $573,531 +4.3% |
| 2006 | -- | $549,711 +0.3% |
| 2005 | -- | $547,917 +5.1% |
| 2004 | -- | $521,252 +5.3% |
| 2003 | -- | $495,022 +3.2% |
| 2002 | -- | $479,581 +4.1% |
| 2001 | -- | $460,554 +7.7% |
| 2000 | -- | $427,574 |
Find assessor info on the county website
Neighborhood: Windhaven Farm
Nearby homes
- $1,086,5005 bd5 ba4.3k sqft5713 River Rock Ln, Plano, TX 75093Off Market
- $--5 bd5 ba4.1k sqft5721 River Rock Ln, Plano, TX 75093Sold
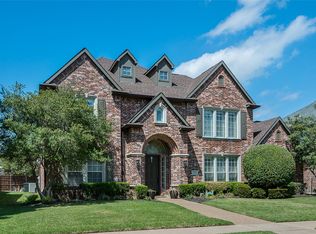
- $--5 bd5 ba4.2k sqft5716 Cedar Grove Cir, Plano, TX 75093Sold
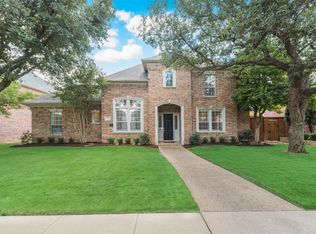
- $1,027,7005 bd5 ba4.5k sqft5709 River Rock Ln, Plano, TX 75093Off Market
- $991,4004 bd5 ba4.1k sqft5720 Cedar Grove Cir, Plano, TX 75093Off Market
- $1,031,0005 bd4 ba4.4k sqft5725 River Rock Ln, Plano, TX 75093Off Market
- $1,105,1005 bd4 ba4.9k sqft5712 River Rock Ln, Plano, TX 75093Off Market
- $--5 bd5 ba4.3k sqft5712 Cedar Grove Cir, Plano, TX 75093Sold
Nearby schools
GreatSchools rating
- 8/10Brinker Elementary SchoolGrades: K-5Distance: 0.5 mi
- 6/10Renner Middle SchoolGrades: 6-8Distance: 0.6 mi
- 8/10Plano West Senior High SchoolGrades: 11-12Distance: 0.8 mi
Schools provided by the listing agent
- Elementary: Brinker
- Middle: Renner
- High: Shepton
- District: Plano ISD
Source: NTREIS. This data may not be complete. We recommend contacting the local school district to confirm school assignments for this home.
Get a cash offer in 3 minutes
Find out how much your home could sell for in as little as 3 minutes with a no-obligation cash offer.
Estimated market value
$1,176,500
Get a cash offer in 3 minutes
Find out how much your home could sell for in as little as 3 minutes with a no-obligation cash offer.
Estimated market value
$1,176,500
- Texas
- Collin County
- Plano
- 75093
- Windhaven Farm
- 5717 River Rock Ln
Nearby cities
Nearby neighborhoods
Nearby zip codes
Other Plano Topics
