Skip main navigation
Sold for $382,000
  • $382,000

    5717 S Thomas Ct, Peoria, IL 61607

    3beds
    1,980sqft
    Single Family Residence, Residential
    Built in 2001
    1.82 Acres Lot
    $384,100 Zestimate®
    $193/sqft
    $2,372 Estimated rent

    Home value

    $384,100

    $357,000 - $411,000

    $2,372/mo

    Zestimate® history
    Loading
    Loading...

    Owner options

    List your home for rent

    $2,372/mo

    Rent Zestimate®

    Find your next renter with Zillow Rental Manager. Plus, with online applications, you can quickly screen prospective tenants – for free.

    Learn more

    $2,372/mo

    Rent Zestimate®

    Refinance and save

    $3,045/mo

    Est. payment

    Refinancing to a lower rate could help reduce your monthly payments and save thousands over the life of the loan.

    See today's rates

    $3,045/mo

    Est. payment

    Explore your selling options

    Work with a Zillow partner agent

    Leverage their expertise and Zillow's premium Showcase listings to get your home seen by more buyers.

    Get started

    List with your own agent

    Get your home in front of millions of buyers by listing it on Zillow.

    Learn how to do it

    Sell it yourself

    Take full control of how buyers see your home on Zillow by listing For Sale by Owner (FSBO).

    List your home

    What's special

    Woodburning stoveIsland breakfast barDedicated garden bedIncredible eat-in kitchenAbundant cabinetryCharming covered front porchStorage shed
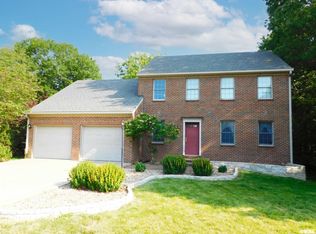
    Tucked on 1.82 acres that back straight up to wooded privacy, this spacious 3BR ranch delivers the kind of breathing room that's increasingly hard to find. Quality built by P&W Builders, it has been beautifully maintained inside and out. The living room warms right up thanks to a woodburning stove, while the incredible eat-in kitchen steals the show with an island breakfast bar, tile backsplash, abundant cabinetry & stainless steel appliances. A main floor sitting room drifts naturally into a charming 3-seasons porch. The primary suite pampers with a walk-in closet and a private bathroom featuring dual sinks. Convenient main floor laundry room! Downstairs offers a versatile den/hobby room and a half bathroom plus 3 generous storage rooms stand ready to finish off into additional living space whenever inspiration strikes. Outside is where this property truly sings: unwind on the stone patio topped by a pergola and admire lush landscaping (fed by irrigation system) and enjoy nature & wildlife. Dedicated garden bed plus you can store your tools into the storage shed. The 3-stall attached garage includes storage cabinets & pull-down attic stairs. Charming covered front porch for your morning coffee. New shingles in 2017. Lower level half bath stubbed in for a future shower. All appliances stay including washer, dryer & garage refrigerator. Come see this wooded retreat before someone else claims it! Sale contingent on sellers purchasing a home of their choice.

    Zillow last checked:

    Listing updated:

    Listed by:

    Michelle Largent Mobile:309-208-7446,

    RE/MAX Traders Unlimited

    Bought with:

    Marilyn R Kohn, 475.100449

    RE/MAX Traders Unlimited

    Source: RMLS Alliance as distributed by MLS GRID,MLS#: PA1269372MLS LogoOriginating MLS: Peoria Area Association of Realtors

    Facts & features

    Interior

    Bedrooms & bathrooms
    • Bedrooms: 3
    • Bathrooms: 4
    • Full bathrooms: 2
    • 1/2 bathrooms: 2
    Bedroom 1
    • Level: Main
    • Dimensions: 14ft 5in x 14ft 3in
    Bedroom 2
    • Level: Main
    • Dimensions: 14ft 5in x 11ft 1in
    Bedroom 3
    • Level: Main
    • Dimensions: 11ft 4in x 11ft 0in
    Other
    • Level: Basement
    • Dimensions: 11ft 2in x 9ft 1in
    Other
    • Area: 176
    Additional room
    • Description: Entry foyer
    • Level: Main
    • Dimensions: 13ft 11in x 4ft 0in
    Additional room 2
    • Description: 3 Season
    • Level: Main
    • Dimensions: 11ft 6in x 10ft 6in
    Family room
    • Level: Main
    • Dimensions: 11ft 7in x 10ft 1in
    Kitchen
    • Level: Main
    • Dimensions: 20ft 6in x 16ft 11in
    Laundry
    • Level: Main
    • Dimensions: 6ft 8in x 6ft 0in
    Living room
    • Level: Main
    • Dimensions: 20ft 11in x 15ft 5in
    Main level
    • Area: 1804
    Heating
    • Forced Air
    Cooling
    • Central Air, Whole House Fan
    Appliances
    • Included: Dishwasher, Disposal, Dryer, Range Hood, Range, Refrigerator, Other, Water Softener Owned, Washer, Gas Water Heater
    Features
    • Central Vacuum, Ceiling Fan(s)
    • Windows: Window Treatments, Blinds
    • Basement: Partial
    • Attic: Storage
    • Number of fireplaces: 1
    • Fireplace features: Living Room, Wood Burning Stove
    Interior area
    • Total structure area: 1,804
    • Total interior livable area: 1,980 sqft

    Property

    Parking
    • Total spaces: 3
    • Parking features: Attached
    • Attached garage spaces: 3
    • Details: Number Of Garage Remotes: 2
    Features
    • Patio & porch: Patio, Porch
    Lot
    • Size: 1.82 Acres
    • Dimensions: 224 x 122 x 305 x 363 x 153
    • Features: Corner Lot, Level
    Details
    • Additional structures: Shed(s)
    • Parcel number: 2003227005
    • Zoning description: RR
    • Other equipment: Radon Mitigation System

    Construction

    Type & style
    • Home type: SingleFamily
    • Architectural style: Ranch
    • Property subtype: Single Family Residence, Residential
    Materials
    • Frame, Brick, Vinyl Siding
    • Foundation: Block, Slab
    • Roof: Shingle
    Condition
    • New construction: No
    • Year built: 2001

    Utilities & green energy

    • Sewer: Septic Tank
    • Water: Ejector Pump, Public
    • Utilities for property: Cable Available
    Green energy
    • Energy efficient items: High Efficiency Heating

    Community & HOA

    Community
    • Subdivision: Whitetail Ridge Estates
    Location
    • Region: Peoria

    Financial & listing details

    • Price per square foot: $193/sqft
    • Tax assessed value: $322,470
    • Annual tax amount: $8,476
    • Date on market: 8/18/2026
    • Cumulative days on market: 16 days
    • Road surface type: Paved

    Price history

    DateEventPrice
    10/15/2026Sold$382,000-2%$193/sqft
    Source: RMLS Alliance as distributed by MLS GRID #PA1269372 Report a problem
    9/23/2026Pending sale$389,900$197/sqft
    Source: RMLS Alliance as distributed by MLS GRID #PA1269372 Report a problem
    9/3/2026Contingent$389,900$197/sqft
    Source: RMLS Alliance as distributed by MLS GRID #PA1269372 Report a problem
    8/18/2026Listed for sale$389,900+61.1%$197/sqft
    Source: RMLS Alliance as distributed by MLS GRID #PA1269372 Report a problem
    12/15/2017Sold$242,000-3%$122/sqft
    Source: RMLS Alliance as distributed by MLS GRID #PA1184455 Report a problem
    10/3/2017Price change$249,500-3.9%$126/sqft
    Source: RE/MAX TRADERS UNLIMITED #1184455 Report a problem
    6/3/2017Listed for sale$259,500$131/sqft
    Source: RE/MAX TRADERS UNLIMITED #1184455 Report a problem

    Public tax history

    YearProperty taxesTax assessment
    2025$8,477 +8.7%$107,490 +6%
    2024$7,799 +8.9%$101,410 +9%
    2023$7,164 +6.1%$93,030 +5.5%
    2022$6,750 +3.2%$88,190 +4%
    2021$6,544 +8%$84,800 +2%
    2020$6,061 +1.5%$83,140
    2019$5,972 +5.2%$83,140 +3.5%
    2018$5,675 -20.6%$80,360 -22.1%
    2017$7,146 +4.7%$103,150 +1%
    2016$6,828 -0.4%$102,130 +1%
    2015$6,858 +8%$101,120 +0.8%
    2014$6,351 +2.8%$100,290 +2.5%
    2013$6,180 -2.8%$97,840 -1.1%
    2011$6,361 +2.4%$98,930 -0.8%
    2010$6,211 +4%$99,710 +2%
    2009$5,975 +5.4%$97,750 +7%
    2008$5,671 +5.5%$91,350 +10.2%
    2007$5,376 +5.2%$82,920 +3.9%
    2006$5,111 0%$79,840 +2.6%
    2005$5,112 $77,800
    Find assessor info on the county website

    Neighborhood: 61607

    Nearby schools

    GreatSchools rating
    Schools provided by the listing agent
    • Elementary: Hollis
    • High: Limestone Comm

    Source: RMLS Alliance as distributed by MLS GRID. This data may not be complete. We recommend contacting the local school district to confirm school assignments for this home.

    Sell for more on Zillow
    Get a Zillow Showcase℠ listing at no additional cost and you could sell for .
    $384,100
    2% more
    +$7,682
    With Zillow Showcase(estimated)

    $391,782

    Sell for more on Zillow
    Get a Zillow Showcase℠ listing at no additional cost and you could sell for .
    $384,100
    2% more
    +$7,682
    With Zillow Showcase(estimated)

    $391,782