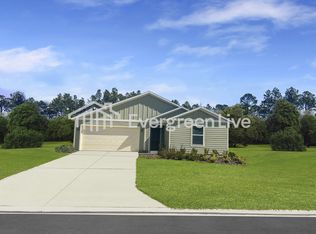
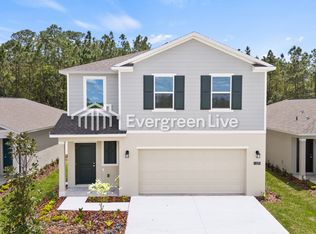
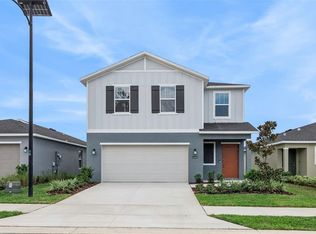
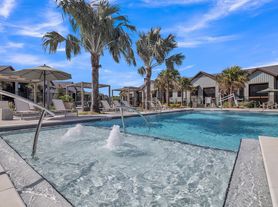
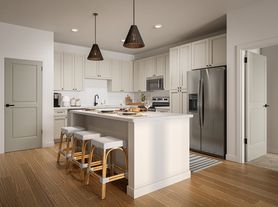
Virtually Staged. Be the first to live in this brand-new home in the Perlino Grove neighborhood of Calesa Township! This spacious 4-bedroom, 4-bath home features an open-concept floor plan with the rare convenience of every bedroom having its own private bathroom. Thoughtfully designed with upscale finishes, including tray ceilings, tile flooring throughout the entire home, a covered lanai, an oversized backyard, and a spacious 3-car garage. Enjoy peaceful outdoor views and a tranquil setting while taking advantage of Calesa Township's exceptional amenities, including a resort-style community pool, playgrounds, dog parks, basketball courts, scenic walking trails, and the renowned FAST Aquatic Training Facility with an Olympic-size pool and fitness center. Conveniently located near Ina A. Colen Academy, shopping, dining, parks, and major Ocala attractions, this home offers luxury, comfort, and convenience in one of Ocala's premier master-planned communities. Schedule your private showing today!
House for rent
Singlefamily
Available now
No pets
Air conditioner, central air
In unit laundry
3 Attached garage spaces parking
Central
What's special
Covered lanaiOversized backyardOpen-concept floor planUpscale finishesPeaceful outdoor viewsTray ceilings
- 73 days |
- -- |
- -- |
Zillow last checked:
Listing updated:
Travel times

Let’s turn your rent into credit progress
Build credit history with every on-time payment and get credit for the payment you’re already making.
Facts & features
Interior
Bedrooms & bathrooms
- Bedrooms: 4
- Bathrooms: 3
- Full bathrooms: 3
Rooms
- Room types: Formal Dining Room Separate
Heating
- Central
Cooling
- Air Conditioner, Central Air
Appliances
- Included: Dishwasher, Dryer, Microwave Oven, Range, Refrigerator, Washer
- Laundry: In Unit, Laundry Room
Features
- Eat-in Kitchen, High Ceilings, Kitchen/Family Room Combo, Open Floorplan
- Flooring: Carpet, Ceramic
Interior area
- Total interior livable area: 2,671 sqft
Video & virtual tour
Property
Parking
- Total spaces: 3
- Parking features: Attached, Garage
- Has attached garage: Yes
- Details: Contact manager
Features
- Stories: 1
- Exterior features: Kitchen/Family Room Combo
Details
- Additional structures: Garage(s)
Construction
Type & style
- Home type: SingleFamily
- Property subtype: SingleFamily
Condition
- Year built: 2026
Community & HOA
Location
- Region: Ocala
Financial & listing details
- Lease term: Contact For Details
Nearby apartments for rent


Price history
| Date | Event | Price |
|---|---|---|
| 7/23/2026 | Listed for rent | $3,200$1/sqft |
Source: Stellar MLS #OM728871 Report a problem | ||