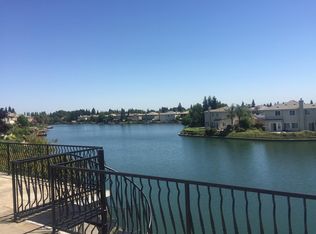
Gorgeous home in gated Brookside Country Club, backing to Spyglass Lake. Exquisite detail and finishes. 3 beds plus retreat/possible 4th bed or office (floorplan has a 4th bed/office option), 3.5 baths. Enter into a foyer w/ tile medallion, soaring ceilings. Formal living and dining rooms. Downstairs bedroom and full bath plus powder bath for guests. Kitchen open to breakfast nook, family room and backyard with stunning water views. Recently remodeled kitchen is a chefs dream with Quartz counters, island, high end stainless appliances, sleek cabinets. Wet Bar with wine refrigerator. Energy efficiency features include owned 2.5 KW solar system, Tesla charger,Tankless Water Heater, upgraded R-49 Attic Insulation. Large Balcony overlooking the lake from primary bedroom suite. Primary bath remodel includes soaking tub and walk in oversized marble shower. Built-in outdoor BBQ/gas burner for Al Fresco dining. Large backyard with stunning water view with steps leading down to a private boat dock. Finished 3 car tandem Garage with custom cabinets and Epoxy floors. Upgraded tile floors throughout, custom light fixtures, detailed tilework, hand plastered walls, fountain, TV's in every room and lots more upgrades. Move-in ready. Nothing like this in Brookside CC. Beauty meets functionality!
Sold for $875,000
$875,000
5717 Saint Andrews Dr, Stockton, CA 95219
3beds
2,857sqft
Single Family Residence
Built in 2002
8,712 Square Feet Lot
$863,200 Zestimate®
$306/sqft
$3,306 Estimated rent
Home value
$863,200
$777,000 - $958,000
$3,306/mo
Zestimate® history
Owner options
List your home for rent
$3,306/mo
Rent Zestimate®
Find your next renter with Zillow Rental Manager. Plus, with online applications, you can quickly screen prospective tenants – for free.
$3,306/mo
Rent Zestimate®
Refinance and save
$5,892/mo
Est. payment
Refinancing to a lower rate could help reduce your monthly payments and save thousands over the life of the loan.
$5,892/mo
Est. payment
Explore your selling options
Work with a Zillow partner agent
Leverage their expertise and Zillow's premium Showcase listings to get your home seen by more buyers.
Get startedList with your own agent
Get your home in front of millions of buyers by listing it on Zillow.
Learn how to do itSell it yourself
Take full control of how buyers see your home on Zillow by listing For Sale by Owner (FSBO).
List your homeWhat's special
Backing to spyglass lakeHigh end stainless appliancesDetailed tileworkExquisite detail and finishesCustom light fixturesSoaring ceilingsQuartz counters
Zillow last checked:
Listing updated:
Listed by:
Alka Sabherwal DRE #01233274 925-323-5277,
Re/max Accord
Bought with:
Tammie Gipson, DRE #01844697
Kw Central Valley
Source: CCAR,MLS#: 41118772
Facts & features
Interior
Bedrooms & bathrooms
- Bedrooms: 3
- Bathrooms: 4
- Full bathrooms: 3
- Partial bathrooms: 1
Rooms
- Room types: 1 Bedroom, 1.5 Baths, Main Entry, Den, Dining Room, Family Room
Kitchen
- Features: Breakfast Bar, Counter - Solid Surface, Dishwasher, Eat-in Kitchen, Disposal, Gas Range/Cooktop, Microwave, Pantry, Refrigerator, Updated Kitchen, Wet Bar
Heating
- Zoned, Central
Cooling
- Ceiling Fan(s), Central Air
Appliances
- Included: Solar Hot Water, Dishwasher, Gas Range, Microwave, Refrigerator, Dryer, Washer, Gas Water Heater, Tankless Water Heater
- Laundry: Gas Dryer Hookup, Laundry Room, Cabinets, Common Area
Features
- Formal Dining Room, Breakfast Bar, Counter - Solid Surface, Pantry, Updated Kitchen, Wet Bar
- Flooring: Tile
- Windows: Double Pane Windows, Screens, Window Coverings
- Number of fireplaces: 1
- Fireplace features: Family Room, Gas, Gas Starter
Interior area
- Total structure area: 2,857
- Total interior livable area: 2,857 sqft
Property
Parking
- Total spaces: 3
- Parking features: Attached, Garage, Direct Access, Side Yard Access, Electric Vehicle Charging Station(s), Garage Faces Front, Garage Door Opener
- Attached garage spaces: 3
Features
- Levels: Two
- Stories: 2
- Entry location: No Steps to Entry
- Exterior features: Dock, Lighting, Garden/Play
- Pool features: Membership (Optional), Community
- Fencing: Fenced
- On waterfront: Yes
- Waterfront features: Waterfront
Lot
- Size: 8,712 Square Feet
- Features: Close to Clubhouse, Level, Front Yard, Landscaped, Sprinklers In Rear, Back Yard, Landscape Front
Details
- Parcel number: 118470140000
- Special conditions: Standard
- Other equipment: Irrigation Equipment
Construction
Type & style
- Home type: SingleFamily
- Architectural style: See Remarks
- Property subtype: Single Family Residence
Materials
- Stone, Stucco
- Roof: Tile
Condition
- Existing
- New construction: No
- Year built: 2002
Utilities & green energy
- Electric: Photovoltaics Seller Owned, 220 Volts in Laundry
Community & HOA
Community
- Subdivision: Brookside
HOA
- Has HOA: Yes
- Amenities included: Golf Course, Greenbelt, Playground, Gated, Other
- Services included: Common Area Maint, Management Fee, Reserve Fund, Security, Street
- HOA fee: $418 monthly
- HOA name: NOT LISTED
- HOA phone: 209-497-8220
Location
- Region: Stockton
Financial & listing details
- Price per square foot: $306/sqft
- Tax assessed value: $906,536
- Annual tax amount: $10,435
- Date on market: 12/5/2025
Price history
| Date | Event | Price |
|---|---|---|
| 3/4/2026 | Sold | $875,000-7.9%$306/sqft |
Source:  CCAR #41118772 Report a problem CCAR #41118772 Report a problem | ||
| 2/5/2026 | Contingent | $949,900$332/sqft |
Source: CCAR #41118772 Report a problem | ||
| 12/5/2025 | Listed for sale | $949,900-13.6%$332/sqft |
Source: CCAR #41118772 Report a problem | ||
| 6/11/2024 | Listing removed | -- |
Source:  bridgeMLS/CCAR/Bay East AOR #41054996 Report a problem bridgeMLS/CCAR/Bay East AOR #41054996 Report a problem | ||
| 4/19/2024 | Listed for sale | $1,099,900+31.3%$385/sqft |
Source: bridgeMLS/CCAR/Bay East AOR #41054996 Report a problem | ||
| 4/30/2021 | Sold | $837,500-4.3%$293/sqft |
Source: MetroList Services of CA #221003818 Report a problem | ||
| 3/24/2021 | Pending sale | $875,000$306/sqft |
Source: MetroList Services of CA #221003818 Report a problem | ||
| 2/16/2021 | Price change | $875,000-2.8%$306/sqft |
Source: Marathon Realty #221003818 Report a problem | ||
| 2/10/2021 | Listed for sale | $900,000$315/sqft |
Source: Marathon Realty #221003818 Report a problem | ||
Public tax history
| Year | Property taxes | Tax assessment |
|---|---|---|
| 2025 | $10,435 +2.2% | $906,536 +2% |
| 2024 | $10,208 +0.8% | $888,761 +2% |
| 2023 | $10,130 +3.2% | $871,335 +2% |
| 2022 | $9,812 +63.1% | $854,250 +65.4% |
| 2021 | $6,017 -0.2% | $516,519 +1% |
| 2020 | $6,027 +1.7% | $511,223 +2% |
| 2019 | $5,927 +1.7% | $501,200 +2% |
| 2018 | $5,827 +2% | $491,374 +2% |
| 2017 | $5,711 +1.1% | $481,740 +2% |
| 2016 | $5,647 +2.7% | $472,297 +1.5% |
| 2015 | $5,500 | $465,205 +2% |
| 2014 | $5,500 | $456,095 +0.5% |
| 2013 | -- | $454,037 +2% |
| 2012 | -- | $445,135 +2% |
| 2011 | -- | $436,409 +0.8% |
| 2010 | -- | $433,151 -0.2% |
| 2009 | -- | $434,182 +2% |
| 2008 | -- | $425,669 +2% |
| 2007 | -- | $417,324 +2% |
| 2006 | -- | $409,143 +2% |
| 2005 | -- | $401,120 +2% |
| 2004 | -- | $393,258 +1.9% |
| 2003 | -- | $386,050 +208.8% |
| 2002 | -- | $125,000 +115.5% |
| 2001 | -- | $58,000 |
Find assessor info on the county website
Neighborhood: Brookside
Nearby homes
- $892,9003 bd4 ba2.9k sqft5731 Saint Andrews Dr, Stockton, CA 95219Off Market
- $883,3004 bd3 ba3.1k sqft5705 Saint Andrews Dr, Stockton, CA 95219Off Market
- $915,8005 bd4 ba3.1k sqft5749 Saint Andrews Dr, Stockton, CA 95219Off Market

- $736,7002 bd3 ba2.4k sqft5657 Saint Andrews Dr, Stockton, CA 95219Off Market

- $2,249,2005 bd4 ba6.2k sqft5728 Saint Andrews Dr, Stockton, CA 95219Off Market
- $1,485,3005 bd5 ba5.3k sqft5716 Saint Andrews Dr, Stockton, CA 95219Off Market
- $915,0004 bd3 ba3.3k sqft5763 Saint Andrews Dr, Stockton, CA 95219Off Market
- $1,654,0005 bd4 ba5.6k sqft5740 Saint Andrews Dr, Stockton, CA 95219Off Market
Nearby schools
GreatSchools rating
- 8/10Brookside SchoolGrades: K-8Distance: 1.2 mi
- 7/10Lincoln High SchoolGrades: 9-12Distance: 3.3 mi
Get a cash offer in 3 minutes
Find out how much your home could sell for in as little as 3 minutes with a no-obligation cash offer.
Estimated market value
$863,200
Get a cash offer in 3 minutes
Find out how much your home could sell for in as little as 3 minutes with a no-obligation cash offer.
Estimated market value
$863,200
- California
- San Joaquin County
- Stockton
- 95219
- Brookside
- 5717 Saint Andrews Dr
Nearby cities
Nearby neighborhoods
Nearby zip codes
Other Stockton Topics
