Skip main navigation
Closed
  • $255,000

    5717 Sandra Lee Ave, Fort Wayne, IN 46819

    3beds
    2,237sqft
    Single Family Residence
    Built in 1979
    0.26 Acres Lot
    $266,000 Zestimate®
    $--/sqft
    $2,259 Estimated rent

    Home value

    $266,000

    $239,000 - $295,000

    $2,259/mo

    Zestimate® history
    Loading
    Loading...

    Owner options

    List your home for rent

    $2,259/mo

    Rent Zestimate®

    Find your next renter with Zillow Rental Manager. Plus, with online applications, you can quickly screen prospective tenants – for free.

    Learn more

    $2,259/mo

    Rent Zestimate®

    Refinance and save

    $1,554/mo

    Est. payment

    Refinancing to a lower rate could help reduce your monthly payments and save thousands over the life of the loan.

    See today's rates

    $1,554/mo

    Est. payment

    Explore your selling options

    Work with a Zillow partner agent

    Leverage their expertise and Zillow's premium Showcase listings to get your home seen by more buyers.

    Get started

    List with your own agent

    Get your home in front of millions of buyers by listing it on Zillow.

    Learn how to do it

    Sell it yourself

    Take full control of how buyers see your home on Zillow by listing For Sale by Owner (FSBO).

    List your home

    What's special

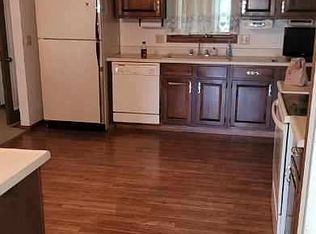
    **Back on the Market - No fault of the Seller** A robust 2-story in Broadview Terrace that features a fully remodeled Kitchen & Baths, NEW Roof & Gutters, and ample square footage spreading in every direction. Upgraded finishes such as ceramic tile-work, stone countertops, and stylish lighting, overhead fans, and fixtures can be found through-out the Home. The Main Floor does not lack the space to spread out between the 2 Living Spaces & 3 unique Dining Areas. All of the space is sure to come in handy when your guests are begging to come over and enjoy the swimming pool, gather around the fire-pit or stone fireplace, and inevitably belly up to the Great Room Bar. Upstairs is comprised of a pair of large Guestrooms, their shared Full Bath, and what is basically an owner's wing. The Primary Suite features ample closet space, a private balcony, and a fully remodeled en suite with a custom walk-in tile shower - already fitted with sliding doors & body sprayers, PLUS an attached upper level Den/Study tucked behind a sliding barn door. Some TLC & light personalization would pair well with the already improved elements & sheer size to really put this Home over the top. Don't be Turkey ~ Schedule a tour & take advantage of great Holiday Weekend pricing!

    Zillow last checked:

    Listing updated:

    Listed by:

    Ian Barnhart Cell:260-760-1480,

    Coldwell Banker Real Estate Gr

    Bought with:

    Reuben Schneider, RB24001426

    eXp Realty, LLC

    Source: IRMLS,MLS#: 202502126MLS Logo

    Facts & features

    Interior

    Bedrooms & bathrooms
    • Bedrooms: 3
    • Bathrooms: 3
    • Full bathrooms: 2
    • 1/2 bathrooms: 1
    Bedroom 1
    • Level: Upper
    Bedroom 2
    • Level: Upper
    Dining room
    • Level: Main
    • Area: 132
    • Dimensions: 12 x 11
    Family room
    • Level: Main
    • Area: 392
    • Dimensions: 28 x 14
    Kitchen
    • Level: Main
    • Area: 108
    • Dimensions: 12 x 9
    Living room
    • Level: Main
    • Area: 234
    • Dimensions: 18 x 13
    Office
    • Level: Upper
    • Area: 130
    • Dimensions: 13 x 10
    Heating
    • Natural Gas, Forced Air
    Cooling
    • Central Air
    Appliances
    • Included: Dishwasher, Microwave, Refrigerator, Electric Range
    Features
    • Bar, Breakfast Bar, Ceiling Fan(s), Beamed Ceilings, Vaulted Ceiling(s), Stone Counters
    • Flooring: Carpet, Laminate, Ceramic Tile
    • Has basement: No
    • Number of fireplaces: 1
    • Fireplace features: Living Room
    Interior area
    • Total structure area: 2,237
    • Total interior livable area: 2,237 sqft
    • Finished area above ground: 2,237
    • Finished area below ground: 0

    Property

    Parking
    • Total spaces: 2
    • Parking features: Attached, Concrete
    • Attached garage spaces: 2
    • Has uncovered spaces: Yes
    Accessibility
    • Accessibility features: Chair Rail
    Features
    • Levels: Two
    • Stories: 2
    • Exterior features: Fire Pit
    • Has spa: Yes
    • Spa features: Private
    • Fencing: Privacy,Wood
    Lot
    • Size: 0.26 Acres
    • Dimensions: 136x85
    • Features: Level, City/Town/Suburb
    Details
    • Parcel number: 021227227003.000074

    Construction

    Type & style
    • Home type: SingleFamily
    • Property subtype: Single Family Residence
    Materials
    • Aluminum Siding, Stone
    • Foundation: Slab
    • Roof: Dimensional Shingles
    Condition
    • New construction: No
    • Year built: 1979

    Utilities & green energy

    • Sewer: City
    • Water: City

    Community & HOA

    Community
    • Features: Pool
    • Subdivision: Broadview Terrace
    Location
    • Region: Fort Wayne

    Financial & listing details

    • Tax assessed value: $295,400
    • Annual tax amount: $2,482
    • Date on market: 1/23/2025
    • Listing terms: Cash,Conventional,FHA,VA Loan
    • Road surface type: Paved

    Price history

    DateEventPrice
    3/21/2025Sold$255,000-3.7%
    Source: IRMLS #202502126 Report a problem
    1/29/2025Pending sale$264,900
    Source: IRMLS #202502126 Report a problem
    1/9/2025Listed for sale$264,900$118/sqft
    Source: Coldwell Banker Real Estate Group #202445512 Report a problem
    1/9/2025Pending sale$264,900$118/sqft
    Source: Coldwell Banker Real Estate Group #202445512 Report a problem
    12/9/2024Pending sale$264,900
    Source: IRMLS #202445512 Report a problem
    11/26/2024Price change$264,900-7%
    Source: IRMLS #202445512 Report a problem
    11/6/2024Listed for sale$284,900
    Source: IRMLS #202443085 Report a problem

    Public tax history

    YearProperty taxesTax assessment
    2025$2,934 +18.2%$295,400 +15.3%
    2024$2,482 -2.3%$256,200 +17%
    2023$2,541 +23.5%$218,900 -3.1%
    2022$2,059 +16.6%$225,800 +22.2%
    2021$1,765 +8.4%$184,800 +13.6%
    2020$1,629 +13.7%$162,700 +7.6%
    2019$1,433 +0%$151,200 +13.8%
    2018$1,432 +2.2%$132,900 +0.8%
    2017$1,401 +15%$131,900 +0.9%
    2016$1,219 -9.3%$130,700 +0.1%
    2014$1,344 -0.9%$130,600 -1%
    2013$1,356 +9.6%$131,900 +6.5%
    2011$1,238 $123,800
    2010-- $123,800 -5.9%
    2007-- $131,600 +14.5%
    2005-- $114,900
    2004-- $114,900 +57.2%
    2001-- $73,100 +200%
    1999-- $24,370
    Find assessor info on the county website

    Neighborhood: Stone Lake

    Nearby schools

    GreatSchools rating
    Schools provided by the listing agent
    • Elementary: Maplewood
    • Middle: Miami
    • High: Wayne
    • District: Fort Wayne Community

    Source: IRMLS. This data may not be complete. We recommend contacting the local school district to confirm school assignments for this home.

    Get pre-qualified for a loan
    At Zillow Home Loans, we can pre-qualify you in as little as 5 minutes with no impact to your credit score.

    An equal housing lender. NMLS #10287.

    Sell for more on Zillow
    Get a Zillow Showcase℠ listing at no additional cost and you could sell for .
    $266,000
    2% more
    +$5,320
    With Zillow Showcase(estimated)
    $271,320