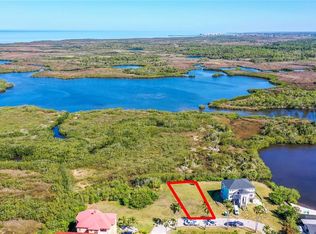
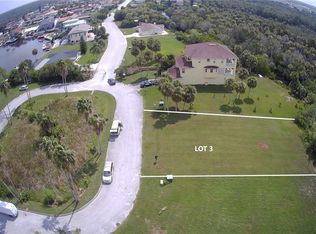
NO HOA.. LAGOON WATERFRONT HOME w/POOL, PRIVATE BEACH, DOCK, and RAMP!!! The pictures alone don't do this serene, beautiful and tastefully renovated home justice. Renovated from the slab to the roof and nearly everywhere in between, this beautiful home sits on .3 acres of waterfront property with direct access to the gulf and is waiting for you! The open floorplan offers 4 bedrooms, 3 full baths, 2 living areas, a dedicated dining room, and a beautiful kitchen overlooking the pool, private beach, and lagoon! The kitchen offers quartz counters, stainless steel appliances, solid wood cabinets, and huge windows where you can watch nature. On occassion you might get to see dolphins and/or manatees frolicking in your back yard! French doors with encased mini blinds adorn both living areas and overlook the pool, beach, and lagoon. The spacious master suite also looks over the lagoon and offers a large shower, double sink vanity, and a walk-in closet. Outside, you will find a 2 car garage accented with a newly finished, oversized 3-car driveway plus an additional RV/Boat storage pad for all the toys. This home was fully renovated in 2019/20 and then used as a vacation rental for ~ 18 months, generating nearly $100k in gross revenue... The owners moved into the home in 2022. The home underwent a 2nd renovation due to "historic" storm surge from Helene in 2024. All renovations were permitted and inspected to meet code. As a bonus, the flood insurance is paid through 2027 as part of the National Flood Insurance Program. If you are looking to live the Florida Dream and own waterfront property, you will be hard pressed to find a better value than in this home! Note: some furnishings are available for purchase along with the 22ft Sea Fox Bay Hunter, XP Pro pictured, on a separate bill of sale.
17 days
|
510
|
46
|
Zillow last checked:
Listing updated:
Listed by:
Andy Lewis813-789-5771,
PEOPLE'S CHOICE REALTY SVC LLC813-933-0677
Source: Stellar MLS,MLS#: TB8524705Originating MLS: Suncoast Tampa
Facts & features
Interior
Bedrooms & bathrooms
Bedrooms: 4
Bathrooms: 3
Full bathrooms: 3
Primary bedroom
Features: Walk-In Closet(s)
Level: First
Area: 216 Square Feet
Dimensions: 12x18
Dining room
Features: No Closet
Level: First
Area: 120 Square Feet
Dimensions: 10x12
Great room
Features: Ceiling Fan(s), No Closet
Level: First
Area: 360 Square Feet
Dimensions: 20x18
Kitchen
Features: Kitchen Island, Pantry, Stone Counters, Built-in Closet
Level: First
Area: 180 Square Feet
Dimensions: 10x18
Living room
Features: No Closet
Level: First
Area: 216 Square Feet
Dimensions: 12x18
Heating
Central, Electric
Cooling
Central Air
Appliances
Included: Dishwasher, Disposal, Electric Water Heater, Exhaust Fan, Ice Maker, Kitchen Reverse Osmosis System, Microwave, Refrigerator, Water Filtration System
Laundry: Laundry Room
Features
Accessibility Features, Attic Fan, Ceiling Fan(s), Eating Space In Kitchen, High Ceilings, In Wall Pest System, Kitchen/Family Room Combo, Open Floorplan, Pest Guard System, Primary Bedroom Main Floor, Solid Surface Counters, Solid Wood Cabinets, Thermostat, Thermostat Attic Fan, Vaulted Ceiling(s), Walk-In Closet(s)
Utilities for property: BB/HS Internet Available, Cable Connected, Electricity Connected, Fire Hydrant, Phone Available, Sewer Connected, Street Lights, Underground Utilities, Water Connected
Community & HOA
Community
Security: Fire Alarm, Smoke Detector(s), Fire Resistant Exterior