Welcome home to this 4 bedroom 2.5 bath, original owner home in The Homesteads, and SWAC schools. You will love the open feel of the home with wonderful fenced and private back yard. Large family room, dining area and kitchen make up the first floor. Upstairs find the 4 bedrooms including main bedroom with jetted tub. Tons of storage awaits you in the floored pull down attic. Cul-de-sac street is just what you have been looking for. Roof, HVAC, windows, flooring, and doors have all been replaced over the past several years. HVAC on a twice a year service contract. Laundry shoot to the main level large laundry room is an added bonus. Do not miss out on this home as it will not last long.
Closed
$269,300
5717 Senna Ct, Fort Wayne, IN 46804
4beds
1,712sqft
Single Family Residence
Built in 1996
8,276 Square Feet Lot
$282,400 Zestimate®
$--/sqft
$2,056 Estimated rent
Home value
$282,400
$268,000 - $297,000
$2,056/mo
Zestimate® history
Owner options
List your home for rent
$2,056/mo
Rent Zestimate®
Find your next renter with Zillow Rental Manager. Plus, with online applications, you can quickly screen prospective tenants – for free.
$2,056/mo
Rent Zestimate®
Refinance and save
$1,441/mo
Est. payment
Refinancing to a lower rate could help reduce your monthly payments and save thousands over the life of the loan.
$1,441/mo
Est. payment
Explore your selling options
Work with a Zillow partner agent
Leverage their expertise and Zillow's premium Showcase listings to get your home seen by more buyers.
Get startedList with your own agent
Get your home in front of millions of buyers by listing it on Zillow.
Learn how to do itSell it yourself
Take full control of how buyers see your home on Zillow by listing For Sale by Owner (FSBO).
List your homeWhat's special
Cul-de-sac streetLarge family roomLaundry shootLarge laundry room
Zillow last checked:
Listing updated:
Listed by:
David Springer 260-710-0482,
Mike Thomas Assoc., Inc
Bought with:
Tiffany Ham, RB18000574
Noll Team Real Estate
Source: IRMLS,MLS#: 202405673
Facts & features
Interior
Bedrooms & bathrooms
- Bedrooms: 4
- Bathrooms: 3
- Full bathrooms: 2
- 1/2 bathrooms: 1
Bedroom 1
- Level: Upper
Bedroom 2
- Level: Upper
Dining room
- Level: Main
- Area: 100
- Dimensions: 10 x 10
Kitchen
- Level: Basement
- Area: 110
- Dimensions: 11 x 10
Living room
- Level: Main
- Area: 322
- Dimensions: 23 x 14
Heating
- Forced Air
Cooling
- Central Air
Appliances
- Included: Disposal, Range/Oven Hk Up Gas/Elec, Dishwasher, Refrigerator, Electric Oven, Gas Range, Gas Water Heater
- Laundry: Electric Dryer Hookup
Features
- Ceiling-9+, Ceiling Fan(s), Laminate Counters
- Has basement: No
- Attic: Pull Down Stairs,Storage
- Has fireplace: No
- Fireplace features: None
Interior area
- Total structure area: 1,712
- Total interior livable area: 1,712 sqft
- Finished area above ground: 1,712
- Finished area below ground: 0
Property
Parking
- Total spaces: 2
- Parking features: Attached, Garage Door Opener, Concrete
- Attached garage spaces: 2
- Has uncovered spaces: Yes
Features
- Levels: Two
- Stories: 2
- Patio & porch: Porch Covered
- Has spa: Yes
- Spa features: Jet/Garden Tub
- Fencing: Wood
Lot
- Size: 8,276 Square Feet
- Dimensions: 103 x 40 x 125 110
- Features: Cul-De-Sac, Level, City/Town/Suburb
Details
- Additional structures: Shed
- Parcel number: 021122355019.000075
Construction
Type & style
- Home type: SingleFamily
- Architectural style: Traditional
- Property subtype: Single Family Residence
Materials
- Cedar, Vinyl Siding
- Foundation: Slab
- Roof: Shingle
Condition
- New construction: No
- Year built: 1996
Utilities & green energy
- Sewer: City
- Water: City
Community & HOA
Community
- Subdivision: The Homesteads
HOA
- Has HOA: Yes
- HOA fee: $125 annually
Location
- Region: Fort Wayne
Financial & listing details
- Tax assessed value: $252,300
- Annual tax amount: $1,600
- Date on market: 4/17/2024
- Listing terms: Conventional,FHA,VA Loan
Price history
| Date | Event | Price |
|---|---|---|
| 4/15/2024 | Sold | $269,300-1.2% |
Source:  IRMLS #202405673 Report a problem IRMLS #202405673 Report a problem | ||
| 3/8/2024 | Pending sale | $272,500 |
Source: IRMLS #202405673 Report a problem | ||
| 3/2/2024 | Price change | $272,500-1.4% |
Source: IRMLS #202405673 Report a problem | ||
| 2/23/2024 | Listed for sale | $276,300 |
Source: IRMLS #202405673 Report a problem | ||
Public tax history
| Year | Property taxes | Tax assessment |
|---|---|---|
| 2025 | $2,073 +43.7% | $252,300 +19.3% |
| 2024 | $1,443 +2% | $211,500 +0.2% |
| 2023 | $1,414 +2% | $211,100 +23.5% |
| 2022 | $1,387 +2% | $170,900 +5.4% |
| 2021 | $1,359 -11.2% | $162,200 +8% |
| 2020 | $1,531 +2.5% | $150,200 +2.5% |
| 2019 | $1,494 +13.2% | $146,500 +2.6% |
| 2018 | $1,320 -5.4% | $142,800 +13.2% |
| 2017 | $1,395 +1.5% | $126,200 -4.7% |
| 2016 | $1,374 -1.4% | $132,400 -0.7% |
| 2014 | $1,394 +1.5% | $133,300 +1.9% |
| 2013 | $1,373 +10.8% | $130,800 +10.5% |
| 2011 | $1,240 | $118,400 +2.5% |
| 2010 | -- | $115,500 -1.6% |
| 2007 | -- | $117,400 +16.1% |
| 2005 | -- | $101,100 |
| 2004 | -- | $101,100 +55.1% |
| 2001 | -- | $65,200 +199.9% |
| 1999 | -- | $21,740 |
Find assessor info on the county website
Neighborhood: Homesteads
Nearby homes
- $256,7003 bd2 ba1.3k sqft5705 Senna Ct, Fort Wayne, IN 46804Off Market
- $281,1003 bd2 ba1.5k sqft5725 Senna Ct, Fort Wayne, IN 46804Off Market
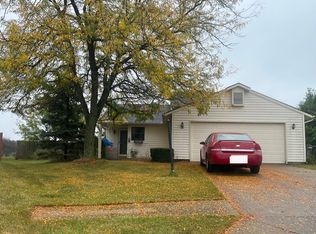
- $210,0004 bd2 ba1.5k sqft5631 Senna Ct, Fort Wayne, IN 46804Sold

- $290,0004 bd3 ba2.5k sqft5734 Senna Ct, Fort Wayne, IN 46804Sold
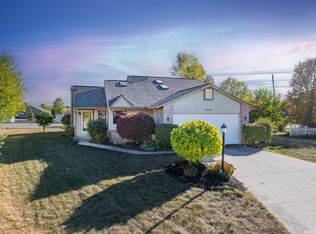
- $256,3003 bd2 ba1 sqft5710 Senna Ct, Fort Wayne, IN 46804Off Market
- $289,2004 bd3 ba1.8k sqft5722 Senna Ct, Fort Wayne, IN 46804Off Market
- $227,5003 bd2 ba1.5k sqft5636 Senna Ct, Fort Wayne, IN 46804Off Market
- $272,8004 bd3 ba1.7k sqft5623 Senna Ct, Fort Wayne, IN 46804Off Market
Nearby schools
GreatSchools rating
- 9/10Aboite Elementary SchoolGrades: PK-5Distance: 0.6 mi
- 9/10Summit Middle SchoolGrades: 6-8Distance: 0.9 mi
- 9/10Homestead Senior High SchoolGrades: 9-12Distance: 0.9 mi
Schools provided by the listing agent
- Elementary: Aboite
- Middle: Summit
- High: Homestead
- District: MSD of Southwest Allen Cnty
Source: IRMLS. This data may not be complete. We recommend contacting the local school district to confirm school assignments for this home.
Sell for more on Zillow
Get a Zillow Showcase℠ listing at no additional cost and you could sell for .
$282,400
2% more
+$5,648
With Zillow Showcase(estimated)
$288,048
Sell for more on Zillow
Get a Zillow Showcase℠ listing at no additional cost and you could sell for .
$282,400
2% more
+$5,648
With Zillow Showcase(estimated)
$288,048
- Indiana
- Allen County
- Fort Wayne
- 46804
- Homesteads
- 5717 Senna Ct
