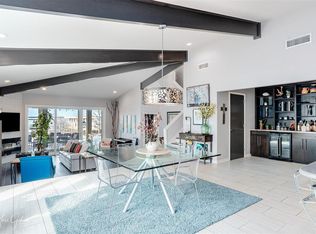
LAKEFRONT LIVING!! Expansive views of Cross Lake from almost every room!! Entering the front door you immediately are drawn to the breathtaking lakefront view! With Cathedral Ceiling, the open living and dining area on the first floor is complimented by the outdoor covered patio which spans the entire back of the home and boasts an outdoor kitchen and fireplace! Primary Bedroom offers the beautiful lakeview and also features a fireplace. Enormous Ensuite bath with double vanity, huge closet, separate shower and jetted tub. The eat in kitchen offers plenty of counter space with an induction cooktop and built in refrigerator. First floor laundry room with stackable washer and dryer, sink and lots of storage. A HUGE bonus room which could be used for an office, craft room or additional storage. 2 bedrooms upstairs and bonus room which is currently being used as a fitness area. Convenient access to the lake from your dock which includes a boathouse with lift.
Sold
Price Unknown
5717 Shoreline Dr, Shreveport, LA 71119
3beds
3,320sqft
Townhouse
Built in 1991
6,189 Square Feet Lot
$556,500 Zestimate®
$--/sqft
$2,127 Estimated rent
Home value
$556,500
$518,000 - $601,000
$2,127/mo
Zestimate® history
Owner options
List your home for rent
$2,127/mo
Rent Zestimate®
Find your next renter with Zillow Rental Manager. Plus, with online applications, you can quickly screen prospective tenants – for free.
$2,127/mo
Rent Zestimate®
Refinance and save
$1,300/mo
Est. payment
Refinancing to a lower rate could help reduce your monthly payments and save thousands over the life of the loan.
$1,300/mo
Est. payment
Explore your selling options
Work with a Zillow partner agent
Leverage their expertise and Zillow's premium Showcase listings to get your home seen by more buyers.
Get startedList with your own agent
Get your home in front of millions of buyers by listing it on Zillow.
Learn how to do itSell it yourself
Take full control of how buyers see your home on Zillow by listing For Sale by Owner (FSBO).
List your homeWhat's special
Zillow last checked:
Listing updated:
Listed by:
Janet Johnson 0995694278 318-231-2000,
Berkshire Hathaway HomeServices Ally Real Estate 318-231-2000
Bought with:
Janet Johnson
Berkshire Hathaway HomeServices Ally Real Estate
Source: NTREIS,MLS#: 20344471
Facts & features
Interior
Bedrooms & bathrooms
- Bedrooms: 3
- Bathrooms: 3
- Full bathrooms: 2
- 1/2 bathrooms: 1
Primary bedroom
- Features: Dual Sinks, Granite Counters, Jetted Tub
- Level: First
- Dimensions: 0 x 0
Living room
- Level: First
- Dimensions: 0 x 0
Heating
- Central, Natural Gas
Cooling
- Central Air, Ceiling Fan(s), Electric
Appliances
- Included: Built-In Refrigerator, Dishwasher, Electric Cooktop, Electric Oven, Disposal, Trash Compactor, Wine Cooler
- Laundry: Laundry in Utility Room, Stacked
Features
- Wet Bar, Eat-in Kitchen, Granite Counters, Kitchen Island, Open Floorplan, Cable TV, Vaulted Ceiling(s), Walk-In Closet(s)
- Flooring: Carpet, Ceramic Tile, Wood
- Has basement: No
- Number of fireplaces: 3
- Fireplace features: Gas, Living Room, Primary Bedroom, Outside
Interior area
- Total interior livable area: 3,320 sqft
Property
Parking
- Total spaces: 3
- Parking features: Additional Parking, Boat, Door-Single
- Attached garage spaces: 3
Features
- Levels: Two
- Stories: 2
- Patio & porch: Deck, Covered
- Exterior features: Boat Slip, Outdoor Kitchen
- Pool features: In Ground, Pool, Community
- On waterfront: Yes
- Waterfront features: Boat Dock/Slip, Boat Ramp/Lift Access, Lake Front, Waterfront
Lot
- Size: 6,189 Square Feet
- Features: Waterfront
Details
- Parcel number: 171405501
Construction
Type & style
- Home type: Townhouse
- Property subtype: Townhouse
- Attached to another structure: Yes
Materials
- Brick, Stucco
- Foundation: Slab
- Roof: Asphalt,Shingle
Condition
- Year built: 1991
Utilities & green energy
- Sewer: Public Sewer
- Water: Public
- Utilities for property: Sewer Available, Water Available, Cable Available
Community & HOA
Community
- Features: Clubhouse, Lake, Pool, Tennis Court(s), Gated
- Security: Gated Community
- Subdivision: Willow Ridge
HOA
- Has HOA: Yes
- Services included: All Facilities, Association Management, Maintenance Grounds
- HOA fee: $1,300 annually
- HOA name: Willow Ridge
Location
- Region: Shreveport
Financial & listing details
- Tax assessed value: $517,140
- Annual tax amount: $7,132
- Date on market: 6/4/2023
- Cumulative days on market: 318 days
Price history
| Date | Event | Price |
|---|---|---|
| 5/20/2024 | Sold | -- |
Source: NTREIS #20344471 Report a problem | ||
| 4/17/2024 | Pending sale | $625,000$188/sqft |
Source: NTREIS #20344471 Report a problem | ||
| 12/26/2023 | Listed for sale | $625,000$188/sqft |
Source: NTREIS #20344471 Report a problem | ||
| 12/24/2023 | Pending sale | $625,000$188/sqft |
Source: BHHS broker feed #20344471 Report a problem | ||
| 12/24/2023 | Contingent | $625,000$188/sqft |
Source: NTREIS #20344471 Report a problem | ||
| 10/20/2023 | Price change | $625,000-3.8%$188/sqft |
Source: NTREIS #20344471 Report a problem | ||
| 8/16/2023 | Price change | $650,000-3.7%$196/sqft |
Source: NTREIS #20344471 Report a problem | ||
| 7/2/2023 | Listed for sale | $675,000$203/sqft |
Source: BHHS broker feed #20344471 Report a problem | ||
| 7/1/2023 | Contingent | $675,000$203/sqft |
Source: NTREIS #20344471 Report a problem | ||
| 6/27/2023 | Price change | $675,000-2.9%$203/sqft |
Source: NTREIS #20344471 Report a problem | ||
| 6/4/2023 | Listed for sale | $695,000+3%$209/sqft |
Source: NTREIS #20344471 Report a problem | ||
| 4/1/2021 | Sold | -- |
Source: Public Record Report a problem | ||
| 12/29/2020 | Listing removed | -- |
Source: Owner Report a problem | ||
| 7/16/2020 | Listed for sale | $675,000-2.9%$203/sqft |
Source: Owner Report a problem | ||
| 4/1/2020 | Listing removed | $695,000$209/sqft |
Source: Coldwell Banker Gosslee #252567 Report a problem | ||
| 11/27/2018 | Listed for sale | $695,000$209/sqft |
Source: Keller Williams Realty Northwest Louisiana #237181 Report a problem | ||
Public tax history
| Year | Property taxes | Tax assessment |
|---|---|---|
| 2025 | $7,132 +0.4% | $51,714 |
| 2024 | $7,105 -18.8% | $51,714 -15.2% |
| 2023 | $8,745 | $60,996 |
| 2022 | $8,745 +1.7% | $60,996 |
| 2021 | $8,596 +265.6% | $60,996 +187.6% |
| 2020 | $2,351 -4.6% | $21,210 |
| 2019 | $2,464 -0.6% | $21,210 |
| 2018 | $2,479 +40.4% | $21,210 |
| 2017 | $1,765 +0.2% | $21,210 |
| 2015 | $1,761 -1.6% | $21,210 |
| 2014 | $1,790 | $21,210 |
| 2013 | $1,790 | $21,210 |
| 2012 | -- | $21,210 |
| 2011 | -- | $21,210 |
| 2010 | -- | $21,210 |
| 2009 | -- | $21,210 |
| 2008 | -- | $21,210 |
| 2007 | -- | $21,210 |
| 2006 | -- | $21,210 |
| 2005 | -- | $21,210 -37.4% |
| 2004 | -- | $33,900 +98% |
| 2003 | -- | $17,120 |
| 2002 | -- | $17,120 |
| 2000 | -- | $17,120 |
Find assessor info on the county website
Neighborhood: Western Hills and Yarborough
Nearby homes
- $556,5003 bd2 ba2.8k sqft5721 Shoreline Dr, Shreveport, LA 71119Off Market
- $635,3005 bd5 ba3.4k sqft5725 Shoreline Dr, Shreveport, LA 71119Off Market
- $855,9004 bd4 ba5.1k sqft5705 Shoreline Dr, Shreveport, LA 71119Off Market

- $826,9003 bd3 ba5.8k sqft5709 Shoreline Dr, Shreveport, LA 71119Off Market
- $43,4503 bd5 ba6.5k sqft5709 Shoreline Dr, Shreveport, LA 71119Off Market
- $357,2003 bd2 ba2.2k sqft5729 Shoreline Dr, Shreveport, LA 71119Off Market
- $56,120-- bd-- ba-- sqftLakeridge Dr, Shreveport, LA 71119Off Market
- $--3 bd4 ba2.7k sqft5709 Lakeridge Dr, Shreveport, LA 71119Sold
Nearby schools
GreatSchools rating
- 6/10Turner Elementary/Middle SchoolGrades: PK-8Distance: 3.6 mi
- 6/10Huntington High SchoolGrades: 9-12Distance: 3.3 mi
Schools provided by the listing agent
- Elementary: Caddo ISD Schools
- Middle: Caddo ISD Schools
- High: Caddo ISD Schools
- District: Caddo PSB
Source: NTREIS. This data may not be complete. We recommend contacting the local school district to confirm school assignments for this home.
Sell for more on Zillow
Get a Zillow Showcase℠ listing at no additional cost and you could sell for .
$556,500
2% more
+$11,130
With Zillow Showcase(estimated)
$567,630
- Louisiana
- Caddo Parish
- Shreveport
- 71119
- Western Hills and Yarborough
- 5717 Shoreline Dr
Nearby cities
Nearby neighborhoods
- Airport, Pines Road Real estate
- Broadmoor, Anderson Island, Shreve Isle. Real estate
- Caddo Heights, South Highlands Real estate
- Ceder Grove, Lynbrook Real estate
- Highland, Stoner Hill Real estate
- Hyde Park Brookwood, Southern Hills Real estate
- Jenkins, Pinecroft Subdivision Real estate
- Martin Luther King Dr. Area Real estate
- Springlake, University Terrace Real estate
- Sunset Arcre, Garden Valley, Morningside Real estate
Nearby zip codes
Other Shreveport Topics
