Skip main navigation
Sold
  • Price Unknown

    5717 Spicewood, Harlingen, TX 78552

    3beds
    2,726sqft
    Single Family Residence
    Built in 2008
    0.28 Acres Lot
    $400,300 Zestimate®
    $--/sqft
    $2,840 Estimated rent

    Home value

    $400,300

    $380,000 - $420,000

    $2,840/mo

    Zestimate® history
    Loading
    Loading...

    Owner options

    List your home for rent

    $2,840/mo

    Rent Zestimate®

    Find your next renter with Zillow Rental Manager. Plus, with online applications, you can quickly screen prospective tenants – for free.

    Learn more

    $2,840/mo

    Rent Zestimate®

    Refinance and save

    $450/mo

    Est. payment

    Refinancing to a lower rate could help reduce your monthly payments and save thousands over the life of the loan.

    See today's rates

    $450/mo

    Est. payment

    Explore your selling options

    Work with a Zillow partner agent

    Leverage their expertise and Zillow's premium Showcase listings to get your home seen by more buyers.

    Get started

    List with your own agent

    Get your home in front of millions of buyers by listing it on Zillow.

    Learn how to do it

    Sell it yourself

    Take full control of how buyers see your home on Zillow by listing For Sale by Owner (FSBO).

    List your home

    What's special

    High ceilingsCustom entertainment centerGranite counter topsNice sized breakfast roomGreat roomFormal diningCorner lot
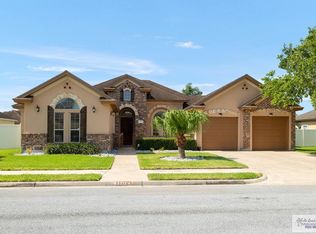
    Enjoy a bit of Tuscany in this beautiful home built by "HomeLink" Designs. As soon as you walk in, you will notice the custom woodworking, decorative paint finishes & high ceilings. To the right of the foyer is a formal dining which flows seamlessly into the great room. Custom entertainment center flanks the great room wall. Gourmet kitchen features top of the line appliances, granite counter tops, breakfast bar & custom alderwood cabinets. There is also a nice sized breakfast room. Directly across from the kitchen is an open plan office complete with a built-in desk. The primary bedroom is quite spacious. Plenty of room for a king sized bed. The primary bathroom has a double vanity, garden tub, stall shower & a large walk-in closet. There are 2 guest bedrooms, both with good sized closets. Guest bathroom has a tub/shower. There is also a separate 1/2 bath. The laundry room is located by the garage entry. Saltillo tile. Corner lot. Grand back yard with PVC fencing. Great curb appeal.

    Zillow last checked:

    Listing updated:

    Listed by:

    Diana Haire 956-367-3311,

    COLDWELL BANKER IMPACT PROPERTIES

    Bought with:

    Teri Carmona, TREC # 0305581

    TIERRA REALTY

    Source: RGVMLS,MLS#: 29775048MLS Logo

    Facts & features

    Interior

    Bedrooms & bathrooms
    • Bedrooms: 3
    • Bathrooms: 3
    • Full bathrooms: 2
    • 1/2 bathrooms: 1
    Primary bedroom
    • Features: Split Bedrooms, Walk-In Closet(s)
    Primary bathroom
    • Features: Double Vanity, Soaking Tub, Private Commode, Separate Shower
    Heating
    • Central, Electric
    Appliances
    • Included: Dishwasher, Disposal, Gas Water Heater, Water Heater
    Features
    • Ceiling Fan(s), Office/Study, Audio/Video Wiring, High Speed Internet
    • Windows: Double Pane Windows
    Interior area
    • Total structure area: 2,726
    • Total interior livable area: 2,726 sqft

    Property

    Parking
    • Total spaces: 2
    • Parking features: Garage, Attached, Garage Faces Side
    • Attached garage spaces: 2
    Features
    • Levels: One
    • Patio & porch: Covered
    • Exterior features: Sprinkler System
    • Pool features: None
    • Fencing: Privacy
    Lot
    • Size: 0.28 Acres
    • Features: Curb & Gutter
    Details
    • Parcel number: 9852020010031000

    Construction

    Type & style
    • Home type: SingleFamily
    • Property subtype: Single Family Residence
    Materials
    • Stone, Stucco
    • Foundation: Slab
    • Roof: Composition
    Condition
    • Year built: 2008

    Utilities & green energy

    • Sewer: Public Sewer
    • Water: Public
    • Utilities for property: Cable Connected
    Green energy
    • Energy efficient items: Thermostat

    Community & HOA

    Community
    • Features: Homeowners Association
    • Security: Security System, Smoke Detector(s)
    • Subdivision: Wildwood
    HOA
    • Has HOA: Yes
    • HOA fee: $450 annually
    Location
    • Region: Harlingen

    Financial & listing details

    • Tax assessed value: $419,179
    • Date on market: 7/14/2026
    • Listing terms: Cash,Conventional,FHA,VA Loan
    • Road surface type: Paved

    Price history

    DateEventPrice
    5/19/2026Sold--
    Source: RGVMLS #29775048 Report a problem
    4/26/2026Pending sale$398,500$146/sqft
    Source: RGVMLS #29775048 Report a problem
    4/17/2026Listing removed$398,500$146/sqft
    Source: RGVMLS #29775048 Report a problem
    3/20/2026Listed for sale$398,500+40.9%$146/sqft
    Source: RGVMLS #29775048 Report a problem
    2/25/2019Sold--
    Source: RGVMLS #657001_29715910 Report a problem
    2/18/2019Listed for sale$282,900$104/sqft
    Source: Keller Williams Realty Lower Rio Grande Valley #29715910 Report a problem
    2/18/2019Pending sale$282,900$104/sqft
    Source: Keller Williams Realty Lower Rio Grande Valley #29715910 Report a problem
    1/28/2019Listed for sale$282,900$104/sqft
    Source: KELLER WILLIAMS LOWER RIO GRANDE VALLEY #29715910 Report a problem

    Public tax history

    YearProperty taxesTax assessment
    2025-- $419,179 -3%
    2024-- $432,313 +56.6%
    2023-- $276,069 +10%
    2022-- $250,972 +10%
    2021-- $228,156 -0.9%
    2020-- $230,146 -0.9%
    2019$878 +0.4%$232,137 -0.8%
    2018$874 -86.2%$234,126 -7.7%
    2017$6,356 -0.7%$253,795 -0.8%
    2016$6,402 +17.5%$255,958 +0.9%
    2015$5,447 $253,690 +11.4%
    2014$5,447 $227,637 -0.4%
    2013-- $228,656 -0.8%
    2012-- $230,542 -3.3%
    2011-- $238,421 -9.1%
    2010-- $262,353 +0.2%
    2009-- $261,945
    Find assessor info on the county website

    Neighborhood: 78552

    Nearby schools

    GreatSchools rating
    Schools provided by the listing agent
    • Elementary: Rodriguez
    • Middle: Gutierrez
    • High: Harlingen
    • District: Harlingen C.I.S.D.

    Source: RGVMLS. This data may not be complete. We recommend contacting the local school district to confirm school assignments for this home.