Skip main navigation
Sold for $1,050,000
  • $1,050,000

    5717 Sussex Dr, Troy, MI 48098

    5beds
    6,290sqft
    Single Family Residence
    Built in 1955
    1.49 Acres Lot
    $1,050,100 Zestimate®
    $167/sqft
    $5,227 Estimated rent

    Home value

    $1,050,100

    $998,000 - $1.10M

    $5,227/mo

    Zestimate® history
    Loading
    Loading...

    Owner options

    List your home for rent

    $5,227/mo

    Rent Zestimate®

    Find your next renter with Zillow Rental Manager. Plus, with online applications, you can quickly screen prospective tenants – for free.

    Learn more

    $5,227/mo

    Rent Zestimate®

    Refinance and save

    $6,763/mo

    Est. payment

    Refinancing to a lower rate could help reduce your monthly payments and save thousands over the life of the loan.

    See today's rates

    $6,763/mo

    Est. payment

    Explore your selling options

    Work with a Zillow partner agent

    Leverage their expertise and Zillow's premium Showcase listings to get your home seen by more buyers.

    Get started

    List with your own agent

    Get your home in front of millions of buyers by listing it on Zillow.

    Learn how to do it

    Sell it yourself

    Take full control of how buyers see your home on Zillow by listing For Sale by Owner (FSBO).

    List your home

    What's special

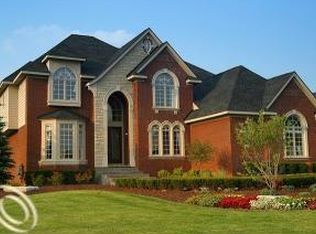
    **HIGHEST & BEST DEADLINE SUNDAY 7/19 AT 8PM** Welcome to this fabulous retreat that perfectly blends country living with modern convenience! This Troy colonial sits on rare 1.5-acre and offers tranquility with "up north" vibes while just moments from the freeway, parks, Birmingham and close somerset mall with highly desirable award winning Bloomfield Hills schools. This stunning residence boasts an open floor plan designed for today's lifestyle. Step inside to discover a spacious kitchen featuring granite countertops, stainless steel appliances, and plenty of natural light with an island - perfect for entertaining friends and family. This 5-bedroom, 5-bath home has seen many updates over the years. The large primary bedroom is a sanctuary with a wall of windows for ample sunlight, and a spacious walk-in closet. The large great room is the heart of the home, creating a cozy ambiance for gatherings or quiet evenings overlooking beautifully landscaped scenic backyard, and in-ground pool. The walk-out finished basement provides extra living space with a game room, theater, full bathroom and wet bar for entertaining. This home lives large and the total square footage of living space exceeds 6,000sf. The sunroom provides beautiful relaxing space for enjoyment. Trex deck off great room with hot tub. Spacious mud room off large three car garage with insulated doors. Zoned heating for convenience with smart thermostats for energy efficiency. Conveniently located close to major highways, prime shopping, premier restaurants. Many updates throughout like carpets, both furnaces, both hot water heaters, pool heater and pump, hardwood flooring, light fixtures including chandeliers and extensive landscaping on the entire exterior of the home. This property is truly a hidden gem, which combines the peace of modern, vacation vibes and living with easy access to everything you need! Come see this beautiful home before it’s gone! Welcome Home! BATVAI

    Zillow last checked:

    Listing updated:

    Listed by:

    Danny Kasyouhanan 248-910-0393,

    4Houses Realty, LLC

    Bought with:

    Robert W Meldrum, 6501171403

    Max Broock, REALTORS®-Birmingham

    Source: Realcomp II,MLS#: 20261051127MLS Logo

    Facts & features

    Interior

    Bedrooms & bathrooms
    • Bedrooms: 5
    • Bathrooms: 5
    • Full bathrooms: 5
    Primary bedroom
    • Level: Second
    • Area: 405
    • Dimensions: 27 X 15
    Bedroom
    • Level: Entry
    • Area: 154
    • Dimensions: 14 X 11
    Bedroom
    • Level: Entry
    • Area: 264
    • Dimensions: 24 X 11
    Bedroom
    • Level: Second
    • Area: 154
    • Dimensions: 14 X 11
    Bedroom
    • Level: Second
    • Area: 121
    • Dimensions: 11 X 11
    Primary bathroom
    • Level: Second
    • Area: 204
    • Dimensions: 17 X 12
    Other
    • Level: Entry
    • Area: 45
    • Dimensions: 9 X 5
    Other
    • Level: Entry
    • Area: 40
    • Dimensions: 8 X 5
    Other
    • Level: Second
    • Area: 88
    • Dimensions: 11 X 8
    Other
    • Level: Basement
    • Area: 64
    • Dimensions: 8 X 8
    Dining room
    • Level: Entry
    • Area: 266
    • Dimensions: 19 X 14
    Family room
    • Level: Basement
    • Area: 675
    • Dimensions: 27 X 25
    Great room
    • Level: Entry
    • Area: 816
    • Dimensions: 34 X 24
    Kitchen
    • Level: Entry
    • Area: 240
    • Dimensions: 20 X 12
    Laundry
    • Level: Entry
    • Area: 63
    • Dimensions: 9 X 7
    Media room
    • Level: Basement
    • Area: 256
    • Dimensions: 16 X 16
    Mud room
    • Level: Entry
    • Area: 132
    • Dimensions: 22 X 6
    Heating
    • Forced Air, Natural Gas
    Cooling
    • Ceiling Fans, Central Air
    Appliances
    • Included: Built In Gas Range, Built In Refrigerator, Dishwasher, Disposal, Double Oven, Dryer, Microwave, Range Hood, Stainless Steel Appliances, Vented Exhaust Fan, Washer
    • Laundry: Laundry Room
    Features
    • Entrance Foyer, High Speed Internet, Programmable Thermostat, Wet Bar
    • Basement: Finished,Walk Out Access
    • Has fireplace: Yes
    • Fireplace features: Basement, Gas, Great Room
    Interior area
    • Total interior livable area: 6,290 sqft
    • Finished area above ground: 4,090
    • Finished area below ground: 2,200

    Property

    Parking
    • Total spaces: 3
    • Parking features: Three Car Garage, Attached, Direct Access, Electricityin Garage, Garage Door Opener, Oversized
    • Garage spaces: 3
    Features
    • Levels: Two
    • Stories: 2
    • Entry location: GroundLevel
    • Patio & porch: Deck, Patio
    • Exterior features: Chimney Caps, Lighting, Spa Hottub
    • Pool features: In Ground, Outdoor Pool
    • Fencing: Back Yard,Fencing Requiredwith Pool
    Lot
    • Size: 1.49 Acres
    • Dimensions: 252 x 258
    • Features: Wooded
    Details
    • Parcel number: 2007151010
    • Special conditions: Short Sale No,Standard

    Construction

    Type & style
    • Home type: SingleFamily
    • Architectural style: Colonial
    • Property subtype: Single Family Residence
    Materials
    • Brick, Wood Siding
    • Foundation: Basement, Poured, Sump Pump
    • Roof: Asphalt
    Condition
    • New construction: No
    • Year built: 1955
    • Major remodel year: 2022

    Utilities & green energy

    • Electric: Generator
    • Sewer: Public Sewer
    • Water: Public

    Community & HOA

    Community
    • Security: Smoke Detectors
    HOA
    • Has HOA: No
    Location
    • Region: Troy

    Financial & listing details

    • Price per square foot: $167/sqft
    • Tax assessed value: $257,210
    • Annual tax amount: $8,868
    • Date on market: 7/17/2026
    • Cumulative days on market: 6 days
    • Listing agreement: Exclusive Right To Sell
    • Listing terms: Cash,Conventional

    Price history

    DateEventPrice
    8/17/2026Sold$1,050,000+10.5%$167/sqft
    Source: Realcomp II #20261051127 Report a problem
    7/21/2026Pending sale$949,900$151/sqft
    Source: Realcomp II #20261051127 Report a problem
    7/17/2026Listed for sale$949,900+35.7%$151/sqft
    Source: Realcomp II #20261051127 Report a problem
    3/29/2016Listing removed$699,900$111/sqft
    Source: Real Estate One-Troy #214100485 Report a problem
    7/26/2013Price change$699,900-4.8%$111/sqft
    Source: REAL ESTATE ONE-TROY #213066173 Report a problem
    7/6/2013Listed for sale$735,000$117/sqft
    Source: REAL ESTATE ONE-TROY #213066173 Report a problem

    Public tax history

    YearProperty taxesTax assessment
    2025-- $336,780 +17.7%
    2024-- $286,250 +16%
    2023-- $246,740 +5.1%
    2022-- $234,850 +6.8%
    2021-- $219,850 +0.5%
    2020-- $218,830 +3.2%
    2019-- $212,030 -6.7%
    2015-- $227,150 +11.4%
    2014-- $203,930 -9.4%
    2011-- $225,100
    2010-- $225,100 -21.9%
    2009-- $288,090 -26.1%
    2003-- $390,040 +31.8%
    2002-- $295,880 +41.7%
    2001$7,416 +5.4%$208,830 +3.2%
    2000$7,037 $202,360
    Find assessor info on the county website

    Neighborhood: 48098

    Nearby schools

    GreatSchools rating
    Get a cash offer in 3 minutes
    Find out how much your home could sell for in as little as 3 minutes with a no-obligation cash offer.
    Estimated market value
    $1,050,100
    Get a cash offer in 3 minutes
    Find out how much your home could sell for in as little as 3 minutes with a no-obligation cash offer.
    Estimated market value
    $1,050,100