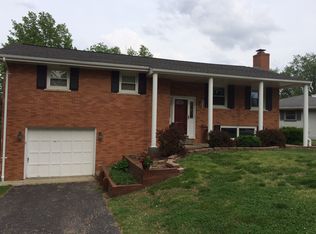
LLooking for a project with great upside? This partially renovated home is waiting for your finishing touches! The owners started a full flip but were unable to complete it, leaving you with a fantastic opportunity to customize and add value. Located in a desirable northside neighborhood, this tri-level home boasts a good-sized kitchen which is open to the dining area and living room. Enjoy hard wood floors throughout the main level and a wood burning fireplace in the living room with lots of sun-drenched windows. Upstairs are three bedrooms, a full hallway bathroom and a half-bath in one bedroom. The foundation and lower level walls were professionally reworked and the basement was professionally waterproofed in 2024. (Lifetime warranty for this work goes with the house.) This space is ready to be whatever your family needs — more living space, an office, or storage space/laundry area. Fully fenced backyard and covered outdoor patio for entertaining, a gardening area or even working remotely on your laptop. This home is perfect for investors or handy homeowners looking to create their dream space. Selling as-is—bring your vision and make it yours!
Closed
$175,000
5717 Twickingham Ct, Evansville, IN 47711
3beds
1,348sqft
Single Family Residence
Built in 1961
10,454 Square Feet Lot
$180,600 Zestimate®
$--/sqft
$1,402 Estimated rent
Home value
$180,600
$161,000 - $202,000
$1,402/mo
Zestimate® history
Owner options
List your home for rent
$1,402/mo
Rent Zestimate®
Find your next renter with Zillow Rental Manager. Plus, with online applications, you can quickly screen prospective tenants – for free.
$1,402/mo
Rent Zestimate®
Refinance and save
$1,113/mo
Est. payment
Refinancing to a lower rate could help reduce your monthly payments and save thousands over the life of the loan.
$1,113/mo
Est. payment
Explore your selling options
Work with a Zillow partner agent
Leverage their expertise and Zillow's premium Showcase listings to get your home seen by more buyers.
Get startedList with your own agent
Get your home in front of millions of buyers by listing it on Zillow.
Learn how to do itSell it yourself
Take full control of how buyers see your home on Zillow by listing For Sale by Owner (FSBO).
List your homeWhat's special
Wood burning fireplaceHalf-bath in one bedroomThree bedroomsLots of sun-drenched windowsCovered outdoor patioFully fenced backyardFull hallway bathroom
Zillow last checked:
Listing updated:
Listed by:
Becky Kasha office:812-477-6981,
NextHome Hahn Kiefer Residential
Bought with:
Chris Blake, RB24000723
Key Associates Signature Realty
Source: IRMLS,MLS#: 202506490
Facts & features
Interior
Bedrooms & bathrooms
- Bedrooms: 3
- Bathrooms: 2
- Full bathrooms: 1
- 1/2 bathrooms: 1
Bedroom 1
- Level: Upper
Bedroom 2
- Level: Upper
Kitchen
- Area: 231
- Dimensions: 21 x 11
Living room
- Area: 286
- Dimensions: 22 x 13
Heating
- Forced Air
Cooling
- Central Air
Appliances
- Included: Electric Water Heater
- Laundry: Electric Dryer Hookup, Washer Hookup
Features
- Basement: Partial,Sump Pump
- Number of fireplaces: 1
- Fireplace features: Living Room, Wood Burning
Interior area
- Total structure area: 8,888
- Total interior livable area: 1,348 sqft
- Finished area above ground: 1,348
- Finished area below ground: 0
Property
Parking
- Total spaces: 2
- Parking features: Attached
- Attached garage spaces: 2
Features
- Levels: Tri-Level
- Patio & porch: Covered
Lot
- Size: 10,454 Square Feet
- Dimensions: 84X124
- Features: Level, Sloped
Details
- Parcel number: 820603002408.009019
- Zoning: R-1
Construction
Type & style
- Home type: SingleFamily
- Property subtype: Single Family Residence
Materials
- Brick
Condition
- New construction: No
- Year built: 1961
Utilities & green energy
- Sewer: Public Sewer
- Water: Public
Community & HOA
Community
- Subdivision: Melody Hills
Location
- Region: Evansville
Financial & listing details
- Tax assessed value: $219,300
- Annual tax amount: $2,084
- Date on market: 3/2/2025
Price history
| Date | Event | Price |
|---|---|---|
| 4/4/2025 | Sold | $175,000+2.9% |
Source:  IRMLS #202506490 Report a problem IRMLS #202506490 Report a problem | ||
| 3/5/2025 | Pending sale | $170,000 |
Source: IRMLS #202506490 Report a problem | ||
| 3/2/2025 | Listed for sale | $170,000+81.8% |
Source: IRMLS #202506490 Report a problem | ||
| 9/18/2024 | Sold | $93,500-44.7%$69/sqft |
Source: Public Record Report a problem | ||
| 7/24/2024 | Pending sale | -- |
Source:  Hubzu REO #90116992425 Report a problem Hubzu REO #90116992425 Report a problem | ||
| 10/4/2023 | Listing removed | $169,000 |
Source: IRMLS #202324635 Report a problem | ||
| 8/25/2023 | Listed for sale | $169,000-23.1% |
Source: IRMLS #202324635 Report a problem | ||
| 7/24/2023 | Listing removed | $219,900 |
Source: IRMLS #202324635 Report a problem | ||
| 7/14/2023 | Listed for sale | $219,900 |
Source: IRMLS #202324635 Report a problem | ||
Public tax history
| Year | Property taxes | Tax assessment |
|---|---|---|
| 2025 | $2,084 -6.1% | $219,300 +3.9% |
| 2024 | $2,219 +6.3% | $211,100 -5.7% |
| 2023 | $2,088 +33.1% | $223,800 +13.6% |
| 2022 | $1,568 +3.8% | $197,000 +28.9% |
| 2021 | $1,511 +0.1% | $152,800 -0.1% |
| 2020 | $1,510 +0.9% | $152,900 -0.2% |
| 2019 | $1,497 +6.2% | $153,200 -0.1% |
| 2018 | $1,409 +16.4% | $153,300 +0.9% |
| 2017 | $1,211 | $152,000 +9% |
| 2016 | $1,211 +5.2% | $139,500 +6.2% |
| 2014 | $1,151 +3.5% | $131,400 +6.1% |
| 2013 | $1,112 +10% | $123,900 +0.1% |
| 2012 | $1,011 +93.2% | $123,800 +24.3% |
| 2011 | $524 +6% | $99,600 |
| 2010 | $494 +10.9% | $99,600 +0.2% |
| 2009 | $445 | $99,400 -0.5% |
| 2008 | -- | $99,900 +0.6% |
| 2007 | -- | $99,300 |
| 2006 | -- | -- |
| 2003 | -- | $44,300 |
| 2001 | -- | $44,300 |
Find assessor info on the county website
Neighborhood: Oakhill
Nearby homes
- $169,8882 bd2 ba2.3k sqft5721 Twickingham Ct, Evansville, IN 47711Pending

- $214,0003 bd1 ba1.1k sqft5806 Twickingham Dr, Evansville, IN 47711Off Market
- $253,3004 bd2 ba2k sqft5807 Twickingham Ct, Evansville, IN 47711Off Market
- $185,0003 bd2 ba1.5k sqft5719 Twickingham Dr, Evansville, IN 47711Sold

- $194,5004 bd2 ba1.9k sqft5717 Twickingham Dr, Evansville, IN 47711Sold
- $301,1004 bd3 ba3.3k sqft5716 Twickingham Dr, Evansville, IN 47711Off Market
- $250,0004 bd2 ba1.8k sqft5721 Twickingham Dr, Evansville, IN 47711Sold
- $249,9004 bd3 ba2.1k sqft5800 Twickingham Ct, Evansville, IN 47711Sold
Nearby schools
GreatSchools rating
- 8/10Oak Hill ElementaryGrades: K-6Distance: 1.4 mi
- 9/10North Junior High SchoolGrades: 7-8Distance: 6.1 mi
- 8/10New Tech InstituteGrades: 9-12Distance: 1.4 mi
Schools provided by the listing agent
- Elementary: Oakhill
- Middle: North
- High: North
- District: Evansville-Vanderburgh School Corp.
Source: IRMLS. This data may not be complete. We recommend contacting the local school district to confirm school assignments for this home.


Get pre-qualified for a loan
At Zillow Home Loans, we can pre-qualify you in as little as 5 minutes with no impact to your credit score.An equal housing lender. NMLS #10287.
Sell for more on Zillow
Get a Zillow Showcase℠ listing at no additional cost and you could sell for .
$180,600
2% more
+$3,612
With Zillow Showcase(estimated)
$184,212
- Indiana
- Vanderburgh County
- Evansville
- 47711
- Oakhill
- 5717 Twickingham Ct
Nearby cities
Nearby neighborhoods
Nearby zip codes
Other Evansville Topics
