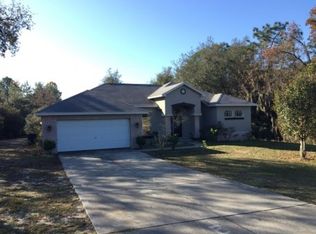
Original owners, custom built home in 2001 for raising family! Beautifully maintained 3 BR, 2 BATH home. Spacious bedrooms w/awesome closets & fans w/lights. Master has Walk in West Shore shower, Quartz type dual sinks, lg walk in closet & pocket doors & cute features to make it warm & cozy. Great room w/cathedral ceilings, fan, light & wood burning Fireplace. Gourmet kitchen with lots of cabinets, counters & storage. Bonus laundry room w/washer, dryers, custom cabinets, sink & huge wall for pantry. Additional Storage room, closet or anything. All under A/C & Heat! Caged, inground pool with all equipment & pavers,
12'x 16' shed for extra storage. Nice 12'x 20' screened porch w/new wood ceilings. (You can paint or stain?) Acre of land with back part left wooded & natural for added privacy. Concrete driveway, plus extra space for any kind of parking for boats, R/V or what ever you need? NO DEED RESTRICTIONS OR FLOOD ZONE! Close to all schools & shopping and many activities. FIRST TIME ON THE MARKET! AWESOME AREA & NEIGHBORHOOD!
Sold for $385,000
$385,000
5717 W Nobis Cir, Homosassa, FL 34448
3beds
2,060sqft
Single Family Residence
Built in 2001
1 Acres Lot
$381,200 Zestimate®
$187/sqft
$2,899 Estimated rent
Home value
$381,200
$335,000 - $435,000
$2,899/mo
Zestimate® history
Owner options
List your home for rent
$2,899/mo
Rent Zestimate®
Find your next renter with Zillow Rental Manager. Plus, with online applications, you can quickly screen prospective tenants – for free.
$2,899/mo
Rent Zestimate®
Refinance and save
$2,752/mo
Est. payment
Refinancing to a lower rate could help reduce your monthly payments and save thousands over the life of the loan.
$2,752/mo
Est. payment
Explore your selling options
Work with a Zillow partner agent
Leverage their expertise and Zillow's premium Showcase listings to get your home seen by more buyers.
Get startedList with your own agent
Get your home in front of millions of buyers by listing it on Zillow.
Learn how to do itSell it yourself
Take full control of how buyers see your home on Zillow by listing For Sale by Owner (FSBO).
List your homeWhat's special
Quartz type dual sinksPocket doors
Zillow last checked:
Listing updated:
Listed by:
Janice Ayers 352-422-0488,
ERA American Suncoast Realty,
Kristen Niessen 352-697-1621,
ERA American Suncoast Realty
Bought with:
Becky Norman, 3041306
At Home Realty
Source: Realtors Association of Citrus County,MLS#: 852542 Originating MLS: Realtors Association of Citrus County
Originating MLS: Realtors Association of Citrus CountyFacts & features
Interior
Bedrooms & bathrooms
- Bedrooms: 3
- Bathrooms: 2
- Full bathrooms: 2
Primary bedroom
- Description: Irregular shape. Fan w/light, Bright.
- Features: Primary Suite
- Level: Main
- Dimensions: 18.00 x 13.00
Bedroom
- Description: fan w/light. Walk in closet space.
- Level: Main
- Dimensions: 13.90 x 12.00
Bedroom
- Description: fan w/light, walk in closet.
- Level: Main
- Dimensions: 13.70 x 12.00
Primary bathroom
- Description: 2 sinks, nice cabinets. walk in shower. pocket doorss
- Level: Main
- Dimensions: 12.90 x 5.60
Bathroom
- Description: Shows great & off hall & near guest bedrooms.
- Level: Main
- Dimensions: 8.10 x 5.40
Bonus room
- Description: walk in closet w/lots of shelves.
- Level: Main
- Dimensions: 10.00 x 9.00
Den
- Description: Multi use, office, den, bedroom or play room.
- Level: Main
- Dimensions: 11.70 x 11.20
Dining room
- Description: Vaulted, opens to kitchen ,
- Level: Main
- Dimensions: 12.00 x 12.00
Florida room
- Description: Screen back porch w/new wood ceilings. Opens to pool
- Level: Main
- Dimensions: 12.00 x 20.00
Garage
- Description: 2 separate doors with openers. Pull dn stairs.
- Level: Main
- Dimensions: 21.00 x 21.00
Great room
- Description: Vaulted, fireplace, fan w/light
- Level: Main
- Dimensions: 18.80 x 19.00
Kitchen
- Description: Vaulted, lots of cabinets, counters & storage.
- Level: Main
- Dimensions: 17.70 x 12.30
Laundry
- Description: Washer, dryer, cabinets w/sink, huge closet
- Level: Main
- Dimensions: 11.30 x 9.00
Mud room
- Description: Bonus closet with A/C & heat. Off kitchen
- Level: Main
- Dimensions: 10.00 x 9.00
Porch
- Description: Open front porch with roof & rails.
- Level: Main
- Dimensions: 6.00 x 46.00
Workshop
- Description: Detached storage or Shop.
- Level: Main
- Dimensions: 12.00 x 16.00
Heating
- Central, Electric
Cooling
- Central Air, Electric
Appliances
- Included: Built-In Oven, Dryer, Dishwasher, Electric Cooktop, Electric Oven, Disposal, Microwave Hood Fan, Microwave, Refrigerator, Water Heater, Washer
- Laundry: Laundry - Living Area, Laundry Tub
Features
- Attic, Wet Bar, Breakfast Bar, Cathedral Ceiling(s), Dual Sinks, Eat-in Kitchen, Fireplace, Laminate Counters, Main Level Primary, Primary Suite, Pantry, Pull Down Attic Stairs, Shower Only, Separate Shower, Updated Kitchen, Walk-In Closet(s), Window Treatments, First Floor Entry
- Flooring: Carpet, Luxury Vinyl Plank, Tile
- Windows: Blinds, Double Pane Windows
- Attic: Pull Down Stairs
- Has fireplace: Yes
- Fireplace features: Wood Burning
Interior area
- Total structure area: 3,092
- Total interior livable area: 2,060 sqft
Property
Parking
- Total spaces: 2
- Parking features: Attached, Boat, Concrete, Driveway, Garage, RV Access/Parking, Truck Parking, Garage Door Opener
- Attached garage spaces: 2
- Has uncovered spaces: Yes
Features
- Levels: One
- Stories: 1
- Exterior features: Landscaping, Concrete Driveway
- Pool features: Concrete, In Ground, Pool Equipment, Pool, Screen Enclosure
Lot
- Size: 1 Acres
- Dimensions: 141 x 310
- Features: Acreage, Rectangular, Trees, Wooded
Details
- Additional structures: Storage, Workshop
- Parcel number: 1504970
- Zoning: LDR
- Special conditions: Standard,Listed As-Is
Construction
Type & style
- Home type: SingleFamily
- Architectural style: Ranch,One Story
- Property subtype: Single Family Residence
Materials
- Stucco
- Foundation: Block, Slab
- Roof: Asphalt,Shingle
Condition
- New construction: No
- Year built: 2001
Utilities & green energy
- Sewer: Septic Tank
- Water: Well
- Utilities for property: High Speed Internet Available
Green energy
- Energy efficient items: Insulation
Community & HOA
Community
- Features: Shopping
- Security: Smoke Detector(s)
- Subdivision: Heritage Hills
HOA
- Has HOA: No
Location
- Region: Homosassa
Financial & listing details
- Price per square foot: $187/sqft
- Tax assessed value: $285,310
- Annual tax amount: $1,810
- Date on market: 2/27/2026
- Cumulative days on market: 5 days
- Listing terms: Cash,Conventional,VA Loan
- Road surface type: Paved
Price history
| Date | Event | Price |
|---|---|---|
| 4/22/2026 | Sold | $385,000$187/sqft |
Source:  Realtors Association of Citrus County #852542 Report a problem Realtors Association of Citrus County #852542 Report a problem | ||
| 3/4/2026 | Pending sale | $385,000$187/sqft |
Source: Realtors Association of Citrus County #852542 Report a problem | ||
| 2/27/2026 | Listed for sale | $385,000$187/sqft |
Source: Realtors Association of Citrus County #852542 Report a problem | ||
Public tax history
| Year | Property taxes | Tax assessment |
|---|---|---|
| 2025 | $1,811 +5.9% | $149,317 +2.9% |
| 2024 | $1,709 +2.8% | $145,109 +3% |
| 2023 | $1,662 +6.9% | $140,883 +3% |
| 2022 | $1,555 +4.3% | $136,780 +3% |
| 2021 | $1,491 +4.4% | $132,796 +1.4% |
| 2020 | $1,429 +1.5% | $130,963 +2.3% |
| 2019 | $1,407 +2.1% | $128,019 +1.9% |
| 2018 | $1,378 +6.7% | $125,632 +2.1% |
| 2017 | $1,291 -9.5% | $123,048 +2.1% |
| 2016 | $1,427 | $120,517 +0.7% |
| 2015 | $1,427 | $119,679 +0.8% |
| 2014 | $1,427 +4.5% | $118,729 +1.5% |
| 2013 | $1,365 +10.2% | $116,975 +1.7% |
| 2012 | $1,239 -21.7% | $115,020 -15.4% |
| 2011 | $1,583 -4.2% | $135,893 -4.7% |
| 2010 | $1,652 -0.4% | $142,628 +2.7% |
| 2009 | $1,659 +1.1% | $138,880 +0.1% |
| 2008 | $1,642 -5.8% | $138,741 +3% |
| 2007 | $1,743 +29% | $134,700 +26.5% |
| 2006 | $1,352 -5.6% | $106,500 +3% |
| 2005 | $1,432 -0.5% | $103,400 +3% |
| 2004 | $1,439 +5.7% | $100,400 +1.8% |
| 2003 | $1,362 +3.5% | $98,600 +2.4% |
| 2002 | $1,316 +899.1% | $96,300 +1237.5% |
| 2000 | $132 | $7,200 |
Find assessor info on the county website
Neighborhood: Homosassa Springs
Nearby homes
- $151,6704 bd3 ba2.3k sqft5655 W Nobis Cir, Homosassa, FL 34448Off Market
- $360,1004 bd2 ba3k sqft5735 W Nobis Cir, Homosassa, FL 34448Off Market
- $12,780-- bd-- ba-- sqft5685 W Nobis Cir, Homosassa, FL 34448Off Market
- $285,6003 bd2 ba1.4k sqft5755 W Nobis Cir, Homosassa, FL 34448Off Market
- $256,0002 bd2 ba2.4k sqft5714 W Nobis Cir, Homosassa, FL 34448Off Market
- $224,3003 bd2 ba2k sqft5680 W Nobis Cir, Homosassa, FL 34448Off Market
- $308,1003 bd2 ba1.7k sqft5711 W Nobis Cir, Homosassa, FL 34448Off Market
- $387,3003 bd2 ba2.7k sqft5750 W Nobis Cir, Homosassa, FL 34448Off Market
Nearby schools
GreatSchools rating
- 6/10Rock Crusher Elementary SchoolGrades: PK-5Distance: 0.5 mi
- 4/10Crystal River Middle SchoolGrades: 6-8Distance: 5.1 mi
- 4/10Crystal River High SchoolGrades: PK,9-12Distance: 5.2 mi
Schools provided by the listing agent
- Elementary: Rock Crusher Elementary
- Middle: Crystal River Middle
- High: Crystal River High
Source: Realtors Association of Citrus County. This data may not be complete. We recommend contacting the local school district to confirm school assignments for this home.
Get a cash offer in 3 minutes
Find out how much your home could sell for in as little as 3 minutes with a no-obligation cash offer.
Estimated market value
$381,200
Get a cash offer in 3 minutes
Find out how much your home could sell for in as little as 3 minutes with a no-obligation cash offer.
Estimated market value
$381,200
- Florida
- Citrus County
- Homosassa
- 34448
- Homosassa Springs
- 5717 W Nobis Cir
