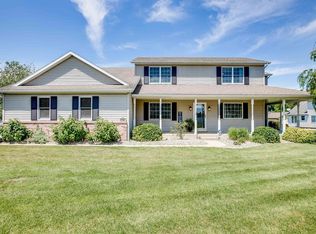
Just Reduced! Large 1 owner home in Warren Twp! Nice quiet rural subdivision. 4 bedrooms, 2.5 baths. Updated eat-in kitchen(2015)with newer custom cabinets, soft close doors, Quartz countertops, and stainless appliances. Formal dining and living rooms. Family room with a fireplace. Oak flooring. Open staircase to the 2nd floor. Sunroom. Newer enclosed hot tub room. Large mud room that could be first floor laundry area. Partially finished basement. Covered front porch. Oversized attached garage(816 sqft). Luxury vinyl privacy fence in the back yard with a patio, shed. Newer furnace and water heater. Roof(2011). Bee and Andersen windows. Sprinkler system. 4" well. New septic was just installed. Great package deal located minutes from all the new development near New Carlisle.
Closed
$315,000
57170 Pine View Dr, South Bend, IN 46619
4beds
2,796sqft
Single Family Residence
Built in 1989
0.44 Acres Lot
$334,700 Zestimate®
$--/sqft
$2,644 Estimated rent
Home value
$334,700
$298,000 - $378,000
$2,644/mo
Zestimate® history
Owner options
List your home for rent
$2,644/mo
Rent Zestimate®
Find your next renter with Zillow Rental Manager. Plus, with online applications, you can quickly screen prospective tenants – for free.
$2,644/mo
Rent Zestimate®
Refinance and save
$1,954/mo
Est. payment
Refinancing to a lower rate could help reduce your monthly payments and save thousands over the life of the loan.
$1,954/mo
Est. payment
Explore your selling options
Work with a Zillow partner agent
Leverage their expertise and Zillow's premium Showcase listings to get your home seen by more buyers.
Get startedList with your own agent
Get your home in front of millions of buyers by listing it on Zillow.
Learn how to do itSell it yourself
Take full control of how buyers see your home on Zillow by listing For Sale by Owner (FSBO).
List your homeWhat's special
Partially finished basementOversized attached garageCovered front porchQuartz countertopsLuxury vinyl privacy fenceEnclosed hot tub roomUpdated eat-in kitchen
Zillow last checked:
Listing updated:
Listed by:
Jason H Kaser Office:574-656-9088,
Kaser Realty, LLC
Bought with:
Melissa Lechlitner-Lewis, RB21001706
Trueblood Real Estate
Source: IRMLS,MLS#: 202438511
Facts & features
Interior
Bedrooms & bathrooms
- Bedrooms: 4
- Bathrooms: 3
- Full bathrooms: 2
- 1/2 bathrooms: 1
Bedroom 1
- Level: Upper
Bedroom 2
- Level: Upper
Dining room
- Level: Main
- Area: 168
- Dimensions: 14 x 12
Family room
- Level: Main
- Area: 204
- Dimensions: 17 x 12
Kitchen
- Level: Main
Living room
- Level: Main
- Area: 192
- Dimensions: 16 x 12
Heating
- Natural Gas, Forced Air
Cooling
- Central Air
Appliances
- Included: Dishwasher, Microwave, Refrigerator, Washer, Dryer-Gas, Gas Range, Gas Water Heater, Water Softener Owned
Features
- Ceiling Fan(s), Walk-In Closet(s), Countertops-Solid Surf, Eat-in Kitchen, Formal Dining Room, Custom Cabinetry
- Flooring: Hardwood, Carpet, Tile
- Basement: Full,Partially Finished,Concrete
- Number of fireplaces: 1
- Fireplace features: Family Room, Gas Log
Interior area
- Total structure area: 3,396
- Total interior livable area: 2,796 sqft
- Finished area above ground: 2,388
- Finished area below ground: 408
Property
Parking
- Total spaces: 2
- Parking features: Attached, Garage Door Opener, Concrete
- Attached garage spaces: 2
- Has uncovered spaces: Yes
Features
- Levels: Two
- Stories: 2
- Patio & porch: Deck, Patio, Porch Covered, Enclosed
- Exterior features: Irrigation System
- Has spa: Yes
- Spa features: Private
- Fencing: Full,Privacy,Vinyl
Lot
- Size: 0.44 Acres
- Dimensions: 118x163
- Features: 0-2.9999, Rural Subdivision
Details
- Additional structures: Shed
- Parcel number: 710714205001.000029
- Other equipment: Sump Pump
Construction
Type & style
- Home type: SingleFamily
- Property subtype: Single Family Residence
Materials
- Brick, Vinyl Siding
- Roof: Dimensional Shingles
Condition
- New construction: No
- Year built: 1989
Utilities & green energy
- Gas: NIPSCO
- Sewer: Septic Tank
- Water: Well
Community & HOA
Community
- Security: Smoke Detector(s)
- Subdivision: Pine Tree Estates
Location
- Region: South Bend
Financial & listing details
- Tax assessed value: $324,000
- Annual tax amount: $2,207
- Date on market: 10/4/2024
- Listing terms: Cash,Conventional,FHA,VA Loan
Price history
| Date | Event | Price |
|---|---|---|
| 3/28/2025 | Sold | $315,000-6% |
Source:  IRMLS #202438511 Report a problem IRMLS #202438511 Report a problem | ||
| 2/27/2025 | Pending sale | $335,000 |
Source: IRMLS #202438511 Report a problem | ||
| 2/4/2025 | Price change | $335,000-1.4% |
Source: IRMLS #202438511 Report a problem | ||
| 1/30/2025 | Price change | $339,900-1.2% |
Source: IRMLS #202438511 Report a problem | ||
| 10/16/2024 | Price change | $344,000-1.4% |
Source: IRMLS #202438511 Report a problem | ||
| 10/4/2024 | Listed for sale | $349,000 |
Source: IRMLS #202438511 Report a problem | ||
Public tax history
| Year | Property taxes | Tax assessment |
|---|---|---|
| 2025 | $2,358 +9.3% | $324,000 +62.4% |
| 2024 | $2,157 -28.4% | $199,500 -23.1% |
| 2023 | $3,014 +23.9% | $259,400 +6% |
| 2022 | $2,432 +5% | $244,700 +23.5% |
| 2021 | $2,316 +36.2% | $198,100 +4.7% |
| 2020 | $1,701 -12.1% | $189,200 +9.7% |
| 2019 | $1,935 +5.4% | $172,500 -7% |
| 2018 | $1,835 +8% | $185,400 +0.9% |
| 2017 | $1,699 +1.5% | $183,700 +14.7% |
| 2016 | $1,673 -5.4% | $160,200 -1.3% |
| 2014 | $1,769 +1.1% | $162,300 -0.1% |
| 2013 | $1,750 +15.8% | $162,500 +16% |
| 2012 | $1,512 -24% | $140,100 -25.4% |
| 2011 | $1,988 +1.7% | $187,700 |
| 2010 | $1,954 +24.7% | $187,700 |
| 2009 | $1,567 | $187,700 +20.7% |
| 2007 | -- | $155,500 -50% |
| 2006 | $2,009 -0.9% | $311,000 |
| 2004 | $2,026 -1.7% | $311,000 -22.9% |
| 2003 | $2,060 | $403,580 +1207.8% |
| 2001 | -- | $30,860 |
Find assessor info on the county website
Neighborhood: 46619
Nearby homes
- $444,0004 bd3 ba2.6k sqft57182 Pine View Dr, South Bend, IN 46619Off Market
- $330,2004 bd3 ba2.2k sqft57160 Pine View Dr, South Bend, IN 46619Off Market

- $407,4005 bd4 ba3.9k sqft57167 Pine View Dr, South Bend, IN 46619Off Market
- $348,4004 bd2 ba1.8k sqft57201 Fallen Timber Ct, South Bend, IN 46619Off Market
- $365,7003 bd2 ba2k sqft57141 Lone Oak Ct, South Bend, IN 46619Off Market
- $360,8003 bd3 ba2.2k sqft57177 Pine View Dr, South Bend, IN 46619Off Market
- $410,6004 bd2 ba2.9k sqft57200 Pine View Dr, South Bend, IN 46619Off Market
- $6,800-- bd-- ba-- sqft26280 Klem Dr, South Bend, IN 46619Off Market
Nearby schools
GreatSchools rating
- 3/10Wilson Primary CenterGrades: K-5Distance: 2.4 mi
- 4/10Navarre Intermediate CenterGrades: 6-8Distance: 3.3 mi
- 2/10Washington High SchoolGrades: 9-12Distance: 3.3 mi
Schools provided by the listing agent
- Elementary: Wilson
- Middle: Navarre
- High: Washington
- District: South Bend Community School Corp.
Source: IRMLS. This data may not be complete. We recommend contacting the local school district to confirm school assignments for this home.


Get pre-qualified for a loan
At Zillow Home Loans, we can pre-qualify you in as little as 5 minutes with no impact to your credit score.An equal housing lender. NMLS #10287.
- Indiana
- Saint Joseph County
- South Bend
- 46619
- 57170 Pine View Dr
Nearby cities
Nearby neighborhoods
Nearby zip codes
Other South Bend Topics
