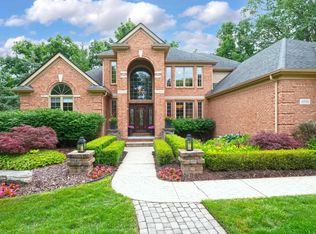
Stunning colonial with finished walkout lower level backing to wooded common area (no neighbors behind home). This custom-built home features over 6,000 sq. ft. of finely appointed living area finished with only the finest materials and craftmanship. Chef's gourmet island kitchen with commercial grade appliances. Bridge overlooking 2-story foyer & great room with wall of windows overlooking private grounds. Large primary suite with luxury bath. Finished walkout lower-level features: 2nd full kitchen, entertainers wet bar, 2nd fireplace, 4th full bath & open entertaining area. Huge European cement patio across back of home with covered patio below. One-of-a-kind heated 65' x 25' garage that easily holds 4 cars, epoxy floors and staircase to basement. 3 large bedrooms upstairs plus huge, finished bonus room. Electronic remote-control blinds throughout home. Great family home with immediate possession. Award winning Utica schools.
For sale
$899,900
57177 Covington Dr, Washington, MI 48094
4beds
5,877sqft
Single Family Residence
Built in 2002
0.27 Acres Lot
$877,200 Zestimate®
$153/sqft
$71/mo HOA
What's special
Staircase to basementEntertainers wet barOpen entertaining areaCovered patio belowCommercial grade appliances
- 19 days
- 1,417
- 71
Zillow last checked:
Listing updated:
Listed by:
Thomas Zibkowski 586-709-1727,
Real Estate One Inc-Shelby 586-532-5500,
Troy Zibkowski 586-453-8515,
Real Estate One Inc-Shelby
Source: MiRealSource,MLS#: 50218246 Originating MLS: MiRealSource
Originating MLS: MiRealSourceFacts & features
Interior
Bedrooms & bathrooms
- Bedrooms: 4
- Bathrooms: 5
- Full bathrooms: 4
- 1/2 bathrooms: 1
Rooms
- Room types: Den/Study/Lib, Great Room, Recreation Room, Master Bedroom, Master Bathroom, Basement Full Bath, First Flr Lavatory, Shared Bathroom, Breakfast Nook/Room
Bedroom 1
- Level: Upper
- Area: 285
- Dimensions: 15 x 19
Bedroom 2
- Level: Upper
- Area: 144
- Dimensions: 12 x 12
Bedroom 3
- Level: Upper
- Area: 176
- Dimensions: 11 x 16
Bedroom 4
- Level: Upper
- Area: 187
- Dimensions: 11 x 17
Bathroom 1
- Level: Upper
- Area: 132
- Dimensions: 11 x 12
Bathroom 2
- Level: Upper
- Area: 81
- Dimensions: 9 x 9
Bathroom 3
- Level: Upper
- Area: 63
- Dimensions: 7 x 9
Bathroom 4
- Level: Lower
- Area: 110
- Dimensions: 10 x 11
Dining room
- Level: Entry
- Area: 220
- Dimensions: 11 x 20
Family room
- Level: Entry
- Area: 418
- Dimensions: 19 x 22
Great room
- Level: Lower
- Area: 750
- Dimensions: 30 x 25
Kitchen
- Level: Entry
- Area: 224
- Dimensions: 14 x 16
Living room
- Level: Entry
- Area: 209
- Dimensions: 11 x 19
Heating
- Forced Air, Humidity Control, Natural Gas
Cooling
- Ceiling Fan(s), Central Air
Appliances
- Included: Bar Fridge, Dishwasher, Disposal, Dryer, Humidifier, Microwave, Range/Oven, Refrigerator, Washer, Gas Water Heater
- Laundry: Entry
Features
- High Ceilings, Cathedral/Vaulted Ceiling, Sump Pump, Walk-In Closet(s), Bar, Pantry, Eat-in Kitchen
- Windows: Bay Window(s), Window Treatments
- Basement: Finished,Full,Walk-Out Access,Concrete,Sump Pump
- Number of fireplaces: 1
- Fireplace features: Gas, Great Room
Interior area
- Total structure area: 6,149
- Total interior livable area: 5,877 sqft
- Finished area above ground: 4,177
- Finished area below ground: 1,700
Video & virtual tour
Property
Parking
- Total spaces: 3.5
- Parking features: 3 or More Spaces, Driveway, Attached, Basement, Electric in Garage, Garage Door Opener, Garage Faces Side, Workshop in Garage, Direct Access
- Attached garage spaces: 3.5
Features
- Levels: Two
- Stories: 2
- Patio & porch: Deck, Patio, Porch
- Exterior features: Lawn Sprinkler, Sidewalks, Street Lights
- Has spa: Yes
- Spa features: Spa/Jetted Tub
- Has view: Yes
- View description: Park/Greenbelt
- Frontage type: Road
- Frontage length: 80
Lot
- Size: 0.27 Acres
- Dimensions: 80 x 148 x 80 x 147
- Features: Deep Lot - 150+ Ft., Large Lot - 65+ Ft., Subdivision, Platted, Sidewalks, Sloped
Details
- Parcel number: 240435477020
- Zoning description: Residential
- Special conditions: Private
Construction
Type & style
- Home type: SingleFamily
- Architectural style: Colonial
- Property subtype: Single Family Residence
Materials
- Brick
- Foundation: Basement, Concrete Perimeter
Condition
- New construction: No
- Year built: 2002
Utilities & green energy
- Sewer: Public Sanitary
- Water: Public
- Utilities for property: Cable/Internet Avail.
Community & HOA
Community
- Security: Security System
- Subdivision: Stonebriar Subdivision
HOA
- Has HOA: Yes
- Amenities included: Sidewalks, Street Lights
- Services included: HOA
- HOA fee: $850 annually
- HOA name: See Attached
Location
- Region: Washington
Financial & listing details
- Price per square foot: $153/sqft
- Tax assessed value: $872,600
- Annual tax amount: $12,292
- Date on market: 8/12/2026
- Cumulative days on market: 20 days
- Listing agreement: Exclusive Right To Sell
- Listing terms: Cash,Conventional
- Road surface type: Paved
Estimated market value
$877,200
$833,000 - $921,000
$5,075/mo
Price history
| Date | Event | Price |
|---|---|---|
| 8/12/2026 | Listed for sale | $899,900$153/sqft |
Source:  MiRealSource #50218246 Report a problem MiRealSource #50218246 Report a problem | ||
| 8/10/2026 | Listing removed | $899,900$153/sqft |
Source:  Realcomp II #20261056840 Report a problem Realcomp II #20261056840 Report a problem | ||
| 7/22/2026 | Price change | $899,900-2.7%$153/sqft |
Source: Realcomp II #20261056840 Report a problem | ||
| 6/24/2026 | Listed for sale | $925,000-5.1%$157/sqft |
Source: Realcomp II #20261047812 Report a problem | ||
| 6/24/2026 | Listing removed | $975,000$166/sqft |
Source: Realcomp II #20261029602 Report a problem | ||
| 5/27/2026 | Listed for sale | $975,000+12.7%$166/sqft |
Source: Realcomp II #20261029602 Report a problem | ||
| 8/17/2022 | Sold | $865,000+0%$147/sqft |
Source: Realcomp II #20221003414 Report a problem | ||
| 6/17/2022 | Pending sale | $864,900$147/sqft |
Source: Realcomp II #20221003414 Report a problem | ||
| 6/13/2022 | Listed for sale | $864,900+981.1%$147/sqft |
Source: Realcomp II #20221003414 Report a problem | ||
| 4/12/2002 | Sold | $80,000$14/sqft |
Source: Public Record Report a problem | ||
Public tax history
| Year | Property taxes | Tax assessment |
|---|---|---|
| 2025 | $11,808 +5% | $436,300 +2% |
| 2024 | $11,245 +61.9% | $427,800 +13.3% |
| 2023 | $6,944 +2.7% | $377,700 +8.4% |
| 2022 | $6,761 | $348,400 +4.7% |
| 2021 | -- | $332,800 +9.7% |
| 2020 | -- | $303,500 +3.9% |
| 2019 | $6,179 +10.4% | $292,200 +3.8% |
| 2018 | $5,596 | $281,600 +13.8% |
| 2017 | -- | $247,500 |
| 2016 | -- | $247,500 +10.6% |
| 2015 | -- | $223,800 -1.5% |
| 2013 | $4,959 | $227,200 +24.6% |
| 2012 | $4,959 | $182,400 -0.1% |
| 2011 | -- | $182,500 -0.1% |
| 2010 | -- | $182,600 -12.5% |
| 2009 | -- | $208,700 -14.1% |
| 2008 | $6,504 | $243,000 -13.7% |
| 2007 | -- | $281,700 +5.7% |
| 2006 | -- | $266,500 +8.7% |
| 2005 | -- | $245,100 |
Find assessor info on the county website
Monthly payment
Est. payment
Payment breakdown
Explore the cost of this home by adjusting the details. Changes won't be saved.Climate risks
Neighborhood: 48094
Nearby schools
Schools provided by the listing agent
- District: Utica Community Schools
Source: MiRealSource. This data may not be complete. We recommend contacting the local school district to confirm school assignments for this home.
- $739,1004 bd3 ba3.3k sqft57155 Covington Dr, Washington, MI 48094Off Market
- $731,1004 bd3 ba3k sqft57199 Covington Dr, Washington, MI 48094Off Market
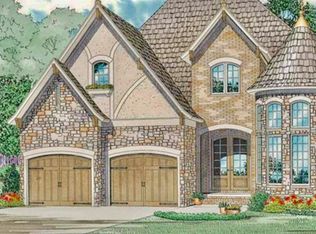
- $696,8004 bd4 ba3.8k sqft57152 Covington Dr, Washington Twp, MI 48094Off Market
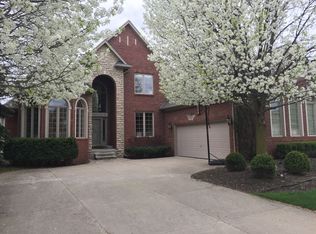
- $691,9004 bd3 ba2.8k sqft57133 Covington Dr, Washington, MI 48094Off Market
Similar homes
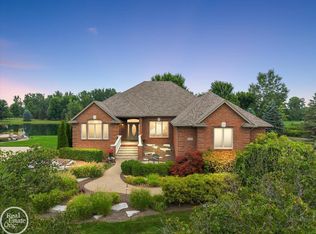
- $999,9003 bd4 ba4.9k sqft62682 Coralburst Dr #16, Washington, MI 48094For Sale
 MLS ID #50218557, Thomas Zibkowski, Real Estate One Inc-Shelby. MiRealSource
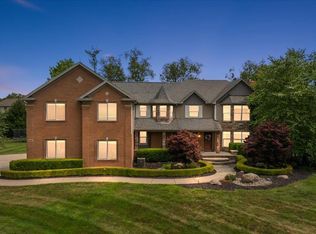
 - $999,0004 bd4 ba7.1k sqft62650 Mound Rd, Washington, MI 48094For Sale
 MLS ID #20261061601, Chantel T Hines, Keller Williams Lakeside. Realcomp II
 - $950,0004 bd4 ba6.1k sqft6718 Pond Dr, Washington, MI 48094For Sale
 MLS ID #50211205, Kenneth J. Ritter, Real Estate One Clinton. MiRealSource
 - $799,9004 bd4 ba5.3k sqft4896 Brookside Ln, Washington, MI 48094For Sale
 MLS ID #50217042, Dana Falkenhagen, KW Platinum. MiRealSource
 - $900,0005 bd5 ba6.6k sqft7305 Acadia Ct, Washington, MI 48095For SaleMLS ID #20261035701, Eric Yeloushan, Real Broker, LLC Clarkston. Realcomp II
- $850,0003 bd3 ba5.8k sqft62734 Morningside Dr, Washington, MI 48094For SaleMLS ID #50207727, Carol Lukity, Berkshire Hathaway HomeServices Kee Realty. MiRealSource
- $789,0004 bd4 ba4.1k sqft62735 Franklin Park Dr, Washington, MI 48094For SaleMLS ID #50217681, Robert Marzolf, Berkshire Hathaway HomeServices Kee Realty. MiRealSource
- $625,0004 bd4 ba3.8k sqft12294 Parkside Cir, Washington, MI 48094For SaleMLS ID #50218334, Ed Martin, RE/MAX First. MiRealSource
- $840,0004 bd4 ba3.4k sqft62042 Mound Rd, Washington, MI 48094For SaleMLS ID #50193216, Olivia Budny-Bartz, RE/MAX First. MiRealSource
- $849,9006 bd5 ba5.6k sqft11226 Wilshire Dr, Shelby Township, MI 48315For SaleMLS ID #20261057581, Anthony Bertrand, Berkshire Hathaway HomeServices Kee Realty Bham. Realcomp II
- $680,0004 bd3 ba3.5k sqft56764 Jewell Rd, Shelby Township, MI 48315For SaleMLS ID #20261062842, Joanna Accetta, Leone Realty Inc. Realcomp II
- $850,0004 bd6 ba6k sqft56555 Hartley Dr W, Shelby Township, MI 48316For SaleMLS ID #20261054870, James T Ray, Select Real Estate Professionals. Realcomp II
- $890,0003 bd5 ba5.9k sqft21901-31 Mile Rd, Ray, MI 48096For SaleMLS ID #20261058545, Chantel T Hines, Keller Williams Lakeside. Realcomp II
- $899,9994 bd5 ba5.6k sqft46930 Riverpark Dr E, Macomb, MI 48044For SaleMLS ID #20261032917, Ivica Simjanoski, DOBI Real Estate. Realcomp II
- $899,9004 bd5 ba7k sqft1721 Archers Pointe, Rochester Hills, MI 48306For SaleMLS ID #20261059521, Deborah A Deguise, Century 21 Dynamic Realty. Realcomp II
- $785,0004 bd5 ba5.2k sqft55582 Caesars Dr, Shelby Township, MI 48315For SaleMLS ID #50216654, Carla Vizzaccaro, Keller Williams Realty Lakeside. MiRealSource
- $1,075,0005 bd4 ba5k sqft8849 Heatherwood Ct, Washington, MI 48095For SaleMLS ID #50216257, Thomas Zibkowski, Real Estate One Inc-Shelby. MiRealSource
- $729,9004 bd3 ba3.6k sqft52018 Loon Ct, Shelby Township, MI 48315For SaleMLS ID #20261062803, Jill Polenz, KW Domain. Realcomp II
- $949,9005 bd4 ba5.3k sqft69497 Meadowbrook Ln #9, Romeo, MI 48065For SaleMLS ID #50217317, Thomas Zibkowski, Real Estate One Inc-Shelby. MiRealSource
- $840,0004 bd5 ba4.4k sqft887 Loggers Cir, Rochester, MI 48307For SaleMLS ID #20261058234, Samantha Phillips, KW Domain. Realcomp II
