Looking for four bedrooms, 2 full baths, and a 2-car garage, then this one may be for you! Additional features include floor to ceiling tile in both bathrooms, dual pane windows, central heating & air, tile floors in kitchen & living room and indoor laundry. Property is completely fenced, the backyard has fruit trees and gated 50'+ RV access. Convenient location near shopping and minutes away from Hwy 50.
Closed
$399,000
5718 66th St, Sacramento, CA 95824
4beds
1,138sqft
Single Family Residence
Built in 1981
6,534 Square Feet Lot
$398,700 Zestimate®
$351/sqft
$2,416 Estimated rent
Home value
$398,700
$367,000 - $435,000
$2,416/mo
Zestimate® history
Owner options
List your home for rent
$2,416/mo
Rent Zestimate®
Find your next renter with Zillow Rental Manager. Plus, with online applications, you can quickly screen prospective tenants – for free.
$2,416/mo
Rent Zestimate®
Refinance and save
$2,677/mo
Est. payment
Refinancing to a lower rate could help reduce your monthly payments and save thousands over the life of the loan.
$2,677/mo
Est. payment
Explore your selling options
Work with a Zillow partner agent
Leverage their expertise and Zillow's premium Showcase listings to get your home seen by more buyers.
Get startedList with your own agent
Get your home in front of millions of buyers by listing it on Zillow.
Learn how to do itSell it yourself
Take full control of how buyers see your home on Zillow by listing For Sale by Owner (FSBO).
List your homeWhat's special
Fruit treesIndoor laundryCentral heating and airDual pane windows
Zillow last checked:
Listing updated:
Listed by:
Anson Boyd DRE #00936851 916-996-0063,
Windermere Signature Properties Fair Oaks
Bought with:
Rebecca Korss, DRE #01900802
eXp Realty of California Inc.
Source: MetroList Services of CA,MLS#: 225001718Originating MLS: MetroList Services, Inc.
Facts & features
Interior
Bedrooms & bathrooms
- Bedrooms: 4
- Bathrooms: 2
- Full bathrooms: 2
Rooms
- Room types: Den, Kitchen, Laundry, Living Room
Primary bedroom
- Features: Closet
Primary bathroom
- Features: Tile, Tub w/Shower Over
Dining room
- Features: Space in Kitchen
Kitchen
- Features: Breakfast Area, Other Counter, Pantry Cabinet, Pantry Closet, Laminate Counters
Heating
- Central
Cooling
- Ceiling Fan(s), Central Air
Appliances
- Included: Built-In Electric Oven, Built-In Electric Range, Free-Standing Refrigerator, Dishwasher, Microwave, Electric Water Heater, See Remarks
- Laundry: Laundry Room, Cabinets, Laundry Closet, See Remarks, Inside, Inside Room
Features
- Flooring: Carpet, Tile, Vinyl
- Number of fireplaces: 1
- Fireplace features: Brick, Living Room
Interior area
- Total structure area: 0
- Total interior livable area: 1,138 sqft
Property
Parking
- Total spaces: 2
- Parking features: RV Access/Parking, RV Possible, RV Storage, Garage Door Opener, See Remarks, Mechanical Lift, Gated, Driveway
- Garage spaces: 2
- Has uncovered spaces: Yes
Features
- Fencing: Back Yard,Fenced,Gated Driveway/Sidewalks
Lot
- Size: 6,534 Square Feet
- Features: Sprinklers In Front, Curb(s)/Gutter(s)
- Topography: Level,Level
Details
- Parcel number: 02703700060000
- Zoning: R-1
- Special conditions: Other
Construction
Type & style
- Home type: SingleFamily
- Architectural style: Ranch
- Property subtype: Single Family Residence
Materials
- Stucco, Frame, Wood Siding
- Foundation: Slab
- Roof: Composition
Condition
- Year built: 1981
Utilities & green energy
- Electric: 220 Volts in Laundry
- Water: See Remarks, Public
- Utilities for property: Cable Available, Electric, Internet Available, Sewer In & Connected
Community & HOA
Location
- Region: Sacramento
Financial & listing details
- Price per square foot: $351/sqft
- Tax assessed value: $406,980
- Date on market: 9/20/2026
- Road surface type: Paved
Price history
| Date | Event | Price |
|---|---|---|
| 3/19/2025 | Sold | $399,000+2.3%$351/sqft |
Source: MetroList Services of CA #225001718 Report a problem | ||
| 1/27/2025 | Pending sale | $389,900$343/sqft |
Source: MetroList Services of CA #225001718 Report a problem | ||
| 1/15/2025 | Listing removed | $389,900$343/sqft |
Source: MetroList Services of CA #225001718 Report a problem | ||
| 1/10/2025 | Listed for sale | $389,900$343/sqft |
Source: MetroList Services of CA #225001718 Report a problem | ||
Public tax history
| Year | Property taxes | Tax assessment |
|---|---|---|
| 2026 | -- | $406,980 +18.5% |
| 2025 | $4,783 +17% | $343,332 +176.3% |
| 2024 | $4,087 +168.4% | $124,251 +2% |
| 2023 | $1,523 +1.9% | $121,816 +2% |
| 2022 | $1,495 +4.8% | $119,429 +2% |
| 2021 | $1,425 -0.5% | $117,088 +1% |
| 2020 | $1,432 +2.2% | $115,888 +2% |
| 2019 | $1,402 +2.8% | $113,617 +2% |
| 2018 | $1,364 +1.6% | $111,391 +2% |
| 2017 | $1,343 +2.4% | $109,208 +2% |
| 2016 | $1,311 +4.3% | $107,068 +1.5% |
| 2015 | $1,256 | $105,461 +2% |
| 2014 | $1,256 | $103,396 +0.5% |
| 2013 | -- | $102,930 +2% |
| 2012 | -- | $100,912 +2% |
| 2011 | -- | $98,934 +0.8% |
| 2010 | -- | $98,195 +1.8% |
| 2008 | -- | $96,501 +2% |
| 2007 | -- | $94,610 +2% |
| 2006 | -- | $92,756 +2% |
| 2005 | -- | $90,939 +2% |
| 2004 | -- | $89,157 +1.9% |
| 2003 | -- | $87,524 +2% |
| 2002 | -- | $85,809 +2% |
| 2001 | -- | $84,128 +2% |
| 2000 | -- | $82,480 |
Find assessor info on the county website
Neighborhood: Fruitridge Manor
Nearby homes
- $372,9003 bd2 ba1k sqft5724 66th St, Sacramento, CA 95824Off Market
- $361,0003 bd2 ba1k sqft5712 66th St, Sacramento, CA 95824Off Market
- $408,1004 bd2 ba1.1k sqft5717 Time Ct, Sacramento, CA 95824Off Market

- $400,0003 bd2 ba1k sqft5730 66th St, Sacramento, CA 95824Sold
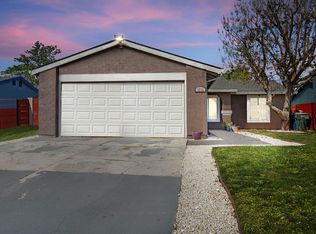
- $363,5003 bd2 ba1k sqft5706 66th St, Sacramento, CA 95824Off Market
- $383,9003 bd2 ba1k sqft5711 Time Ct, Sacramento, CA 95824Off Market
- $370,6003 bd2 ba1k sqft5723 Time Ct, Sacramento, CA 95824Off Market
- $400,2004 bd2 ba1.1k sqft5705 Time Ct, Sacramento, CA 95824Off Market
Nearby schools
GreatSchools rating
- 4/10Suy:u Elementary SchoolGrades: K-6Distance: 0.5 mi
- 3/10Will C. Wood Middle SchoolGrades: 7-8Distance: 0.5 mi
- 3/10Hiram W. Johnson High SchoolGrades: 9-12Distance: 1.3 mi
Get a cash offer in 3 minutes
Find out how much your home could sell for in as little as 3 minutes with a no-obligation cash offer.
Estimated market value
$398,700
Get a cash offer in 3 minutes
Find out how much your home could sell for in as little as 3 minutes with a no-obligation cash offer.
Estimated market value
$398,700
