Be prepared to fall in love with this lovely, end unit townhome in the popular and convenient Lower Paxton community of "Hidden Lake". Enjoy more than 2100 square feet of tastefully finished space in this 3 bedroom, 2.5 bath home! Enter into an inviting foyer with ceramic tile floor. Straight ahead is a nice formal dining room with built-in display shelving, that connects to a handsome, all white kitchen with ceramic tile floor. Further back is a comfortable living room with hardwood floors, a wood burning fireplace, and doors that lead to a delightful composite deck, perfect for morning coffee, cookouts, and summer relaxation! There are also a half bath and a laundry room located on the main level, as well as an attached garage. Upstairs is an attractive primary suite featuring a vaulted ceiling, two closets and an updated ceramic tile bath. There are also two additional bedrooms and a second updated bath. All bedrooms were just re-carpeted in October of this year. The exposed, walk-out lower level is half finished and has a newly carpeted family room plus a built-in office area, perfect for those who work at home! There is also a large 11'x4' ceder lined closet and lots of unfinished space for storage. From the family room is a door that leads to a nice sized patio. Enjoy the comfort of efficient gas heat. Both the furnace and central air conditioning unit were replaced in 2023. The monthly Hidden Lake Homeowners association fee of $175 per month, gives you a lot of bang for the buck! It includes snow removal, grass cutting and fertilization, shrubbery maintenance, deck maintenance, and even roof replacement! There is an additional $25 per month fee, payable to the Hidden Lake Community Association which allows use of the Clubhouse, Tennis Courts, and nice salt-water Pool which is situated right next to the beautiful lake and nature trail. Though lovingly maintained throughout, the sellers have included a one-year HSA home warranty on the house to give buyers peace of mind! Come see this beautiful, comfortable, and spacious home today and realize the value for yourself, but don't delay...it won't last at this price!
Sold for $260,000
$260,000
5718 Arklow Dr, Harrisburg, PA 17111
3beds
2,162sqft
Townhouse
Built in 1989
1,742 Square Feet Lot
$264,600 Zestimate®
$120/sqft
$2,208 Estimated rent
Home value
$264,600
$243,000 - $288,000
$2,208/mo
Zestimate® history
Owner options
List your home for rent
$2,208/mo
Rent Zestimate®
Find your next renter with Zillow Rental Manager. Plus, with online applications, you can quickly screen prospective tenants – for free.
$2,208/mo
Rent Zestimate®
Refinance and save
$1,870/mo
Est. payment
Refinancing to a lower rate could help reduce your monthly payments and save thousands over the life of the loan.
$1,870/mo
Est. payment
Explore your selling options
Work with a Zillow partner agent
Leverage their expertise and Zillow's premium Showcase listings to get your home seen by more buyers.
Get startedList with your own agent
Get your home in front of millions of buyers by listing it on Zillow.
Learn how to do itSell it yourself
Take full control of how buyers see your home on Zillow by listing For Sale by Owner (FSBO).
List your homeWhat's special
Wood burning fireplaceWalk-out lower levelNewly carpeted family roomBuilt-in office areaDelightful composite deckSpacious homeInviting foyer
Zillow last checked:
Listing updated:
Listed by:
JIM HOLTZMAN 717-512-0420,
Howard Hanna Company-Harrisburg
Bought with:
Birendra Karki, RS379813
Onest Real Estate
Source: Bright MLS,MLS#: PADA2051028
Facts & features
Interior
Bedrooms & bathrooms
- Bedrooms: 3
- Bathrooms: 3
- Full bathrooms: 2
- 1/2 bathrooms: 1
- Main level bathrooms: 1
Rooms
- Room types: Living Room, Dining Room, Primary Bedroom, Bedroom 2, Bedroom 3, Kitchen, Family Room, Foyer, Laundry, Bathroom 2, Primary Bathroom, Half Bath
Primary bedroom
- Description: X
- Features: Flooring - Carpet, Cathedral/Vaulted Ceiling, Primary Bedroom - Dressing Area
- Level: Upper
- Area: 168 Square Feet
- Dimensions: 14 X 12
Bedroom 2
- Description: X
- Features: Flooring - Carpet
- Level: Upper
- Area: 130 Square Feet
- Dimensions: 10 X 13
Bedroom 3
- Description: X
- Features: Flooring - Carpet
- Level: Upper
- Area: 130 Square Feet
- Dimensions: 10 X 13
Primary bathroom
- Features: Flooring - Ceramic Tile
- Level: Upper
Bathroom 2
- Features: Flooring - Ceramic Tile
- Level: Upper
Dining room
- Features: Flooring - Ceramic Tile
- Level: Main
- Area: 132 Square Feet
- Dimensions: 11 X 12
Family room
- Features: Flooring - Carpet
- Level: Lower
- Area: 288 Square Feet
- Dimensions: 18 X 16
Foyer
- Features: Flooring - Ceramic Tile
- Level: Main
Half bath
- Features: Flooring - Ceramic Tile
- Level: Main
Kitchen
- Features: Flooring - Ceramic Tile
- Level: Main
- Area: 72 Square Feet
- Dimensions: 8 X 9
Laundry
- Features: Flooring - Ceramic Tile
- Level: Main
- Area: 45 Square Feet
- Dimensions: 5 X 9
Living room
- Features: Flooring - HardWood
- Level: Main
- Area: 308 Square Feet
- Dimensions: 14 X 22
Heating
- Forced Air, Natural Gas
Cooling
- Central Air, Electric
Appliances
- Included: Microwave, Dishwasher, Gas Water Heater
- Laundry: Laundry Room
Features
- Formal/Separate Dining Room
- Flooring: Ceramic Tile, Carpet
- Basement: Walk-Out Access,Full,Partially Finished
- Number of fireplaces: 1
- Fireplace features: Heatilator
Interior area
- Total structure area: 2,162
- Total interior livable area: 2,162 sqft
- Finished area above ground: 1,686
- Finished area below ground: 476
Property
Parking
- Total spaces: 1
- Parking features: Garage Door Opener, Driveway, Attached
- Attached garage spaces: 1
- Has uncovered spaces: Yes
Accessibility
- Accessibility features: None
Features
- Levels: Two
- Stories: 2
- Patio & porch: Deck
- Pool features: None
Lot
- Size: 1,742 Square Feet
- Features: Corner Lot
Details
- Additional structures: Above Grade, Below Grade
- Parcel number: 351140300000000
- Zoning: RESIDENTIAL
- Special conditions: Standard
Construction
Type & style
- Home type: Townhouse
- Architectural style: Other
- Property subtype: Townhouse
Materials
- Vinyl Siding, Frame
- Foundation: Concrete Perimeter
- Roof: Fiberglass,Asphalt,Architectural Shingle
Condition
- Very Good
- New construction: No
- Year built: 1989
Utilities & green energy
- Electric: Circuit Breakers, 200+ Amp Service
- Sewer: Public Sewer
- Water: Public
Community & HOA
Community
- Security: Smoke Detector(s)
- Subdivision: Hidden Lake
HOA
- Has HOA: Yes
- Amenities included: Tennis Court(s), Clubhouse, Pool
- HOA fee: $175 monthly
- HOA name: HIDDEN LAKE HOMEOWNERS ASSOCIATION
Location
- Region: Harrisburg
- Municipality: LOWER PAXTON TWP
Financial & listing details
- Price per square foot: $120/sqft
- Tax assessed value: $120,500
- Annual tax amount: $3,597
- Date on market: 10/30/2025
- Listing agreement: Exclusive Right To Sell
- Listing terms: Conventional,VA Loan,FHA,Cash
- Inclusions: Refrigerator, Microwave, Washer, Dryer
- Ownership: Fee Simple
Price history
| Date | Event | Price |
|---|---|---|
| 12/5/2025 | Sold | $260,000+0%$120/sqft |
Source:  Bright MLS #PADA2051028 Report a problem Bright MLS #PADA2051028 Report a problem | ||
| 11/7/2025 | Pending sale | $259,900$120/sqft |
Source: Bright MLS #PADA2051028 Report a problem | ||
| 10/30/2025 | Listed for sale | $259,900+42.8%$120/sqft |
Source: Bright MLS #PADA2051028 Report a problem | ||
| 5/3/2007 | Sold | $182,000$84/sqft |
Source: Public Record Report a problem | ||
Public tax history
| Year | Property taxes | Tax assessment |
|---|---|---|
| 2025 | $3,498 +7.8% | $120,500 |
| 2023 | $3,244 | $120,500 |
| 2022 | $3,244 +0.7% | $120,500 |
| 2021 | $3,223 +188.1% | $120,500 |
| 2020 | $1,119 +1.2% | $120,500 |
| 2019 | $1,106 -62.7% | $120,500 |
| 2018 | $2,967 | $120,500 |
| 2017 | -- | $120,500 |
| 2016 | -- | $120,500 |
| 2015 | -- | $120,500 |
| 2014 | -- | $120,500 |
| 2013 | -- | $120,500 |
| 2012 | -- | $120,500 |
| 2011 | -- | $120,500 |
| 2010 | -- | $120,500 |
| 2008 | -- | $120,500 |
| 2007 | -- | $120,500 |
| 2006 | -- | $120,500 |
Find assessor info on the county website
Neighborhood: 17111
Nearby homes
- $235,1002 bd2 ba1.6k sqft5716 Arklow Dr, Harrisburg, PA 17111Off Market
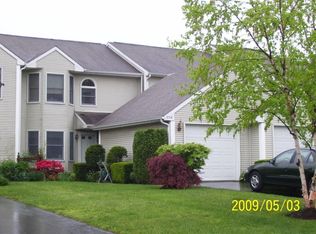
- $268,5002 bd2 ba1.8k sqft5714 Arklow Dr, Harrisburg, PA 17111Off Market
- $260,6003 bd3 ba1.4k sqft5712 Arklow Dr, Harrisburg, PA 17111Off Market
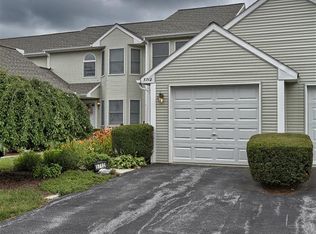
- $264,0003 bd3 ba1.8k sqft5710 Arklow Dr, Harrisburg, PA 17111Off Market

- $283,7003 bd2 ba1.7k sqft5708 Arklow Dr, Harrisburg, PA 17111Off Market
- $255,3003 bd3 ba1.4k sqft1105 Country Hill Dr, Harrisburg, PA 17111Off Market
- $260,0003 bd2 ba1.6k sqft1094 Country Hill Dr, Harrisburg, PA 17111Sold
- $257,5002 bd2 ba1.8k sqft1107 Country Hill Dr, Harrisburg, PA 17111Off Market
Nearby schools
GreatSchools rating
- 4/10South Side El SchoolGrades: K-5Distance: 1.2 mi
- 4/10Central Dauphin East Middle SchoolGrades: 6-8Distance: 0.5 mi
- 2/10Central Dauphin East Senior High SchoolGrades: 9-12Distance: 0.7 mi
Schools provided by the listing agent
- High: Central Dauphin East
- District: Central Dauphin
Source: Bright MLS. This data may not be complete. We recommend contacting the local school district to confirm school assignments for this home.


Get pre-qualified for a loan
At Zillow Home Loans, we can pre-qualify you in as little as 5 minutes with no impact to your credit score.An equal housing lender. NMLS #10287.
Sell for more on Zillow
Get a Zillow Showcase℠ listing at no additional cost and you could sell for .
$264,600
2% more
+$5,292
With Zillow Showcase(estimated)
$269,892
- Pennsylvania
- Dauphin County
- Harrisburg
- 17111
- 5718 Arklow Dr
Nearby cities
Nearby neighborhoods
Nearby zip codes
Other Harrisburg Topics
