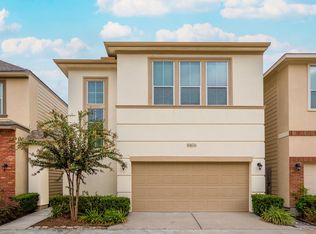
!Welcome to the Beall Street Development, located in Highland Heights. This amazing two-story home features 3 bedrooms, 2.5 bathrooms, and a 2-car garage, and can come fully furnished as well! The first floor has a spacious living room, and a gourmet kitchen with blue cabinets, granite countertops, and an island. The second floor has three bedrooms, including the primary bedroom with a huge walk-in closet, and luxurious bathroom with double sinks, a separate tub and shower. This Beall Street development is located in a private gated community with easy access to Hwy 290 and Loop 610, making it an easy commute to The Heights, Garden Oaks/Oak Forest, and Downtown Houston. This home is perfect for anyone looking for a spacious and luxurious home in a convenient location. Call today to schedule a showing!
Copyright notice - Data provided by HAR.com 2022 - All information provided should be independently verified.
House for rent
Singlefamily
Available now
No pets
Air conditioner, electric
Electric dryer hookup laundry
2 Attached garage spaces parking
Natural gas
What's special
Private gated communityTwo-story homeGranite countertopsSeparate tub and showerGourmet kitchenBlue cabinets
- 35 days |
- -- |
- -- |
Zillow last checked:
Listing updated:
Travel times

Let’s turn your rent into credit progress
Build credit history with every on-time payment and get credit for the payment you’re already making.
Facts & features
Interior
Bedrooms & bathrooms
- Bedrooms: 3
- Bathrooms: 3
- Full bathrooms: 2
- 1/2 bathrooms: 1
Rooms
- Room types: Living Area - 1 St Floor
Heating
- Natural Gas
Cooling
- Air Conditioner, Electric
Appliances
- Included: Dishwasher, Gas Oven, Stove
- Laundry: Electric Dryer Hookup, Hookups, Washer Hookup
Features
- All Bedrooms Up, En-Suite Bath, Walk In Closet, Walk-In Closet(s)
- Flooring: Engineered Wood, Vinyl
Interior area
- Total interior livable area: 1,814 sqft
Property
Parking
- Total spaces: 2
- Parking features: Attached, Garage
- Has attached garage: Yes
- Details: Contact manager
Features
- Stories: 2
- Exterior features: 0 Up To 1/4 Acre, All Bedrooms Up, En-Suite Bath
Lot
- Features: Cleared
Details
- Additional structures: Garage(s)
- Parcel number: 1460060010003
Construction
Type & style
- Home type: SingleFamily
- Architectural style: Contemporary/Modern
- Property subtype: SingleFamily
Condition
- Year built: 2024
Community & HOA
Location
- Region: Houston
Financial & listing details
- Lease term: Long Term,12 Months
Nearby apartments for rent
Price history
| Date | Event | Price |
|---|---|---|
| 9/17/2026 | Listed for rent | $2,100-25%$1/sqft |
Source:  HAR #401528 Report a problem | ||
| 12/17/2025 | Listing removed | $2,800$2/sqft |
Source: HAR #95228172 Report a problem | ||
| 9/15/2025 | Price change | $2,800-6.7%$2/sqft |
Source: HAR #95228172 Report a problem | ||
| 8/13/2025 | Listed for rent | $3,000+3.4%$2/sqft |
Source: HAR #11167979 Report a problem | ||
| 9/18/2024 | Listing removed | $2,900$2/sqft |
Source: HAR #27700675 Report a problem | ||
| 7/23/2024 | Listed for rent | $2,900$2/sqft |
Source: HAR #27700675 Report a problem | ||
| 7/18/2024 | Sold | -- |
Source: eXp Realty #134901328 Report a problem | ||
| 4/20/2024 | Pending sale | $400,000$221/sqft |
Source:  HAR #61467363 Report a problem | ||
| 4/12/2024 | Listed for sale | $400,000+2.6%$221/sqft |
Source: HAR #61467363 Report a problem | ||
| 4/9/2024 | Listing removed | -- |
Source: HAR #86569399 Report a problem | ||
| 2/8/2024 | Price change | $389,999-2.5%$215/sqft |
Source: HAR #59044272 Report a problem | ||
| 2/6/2024 | Listed for sale | $399,999$221/sqft |
Source: HAR #27941221 Report a problem | ||