Welcome to Shawnee, Oklahoma, where peaceful country living meets everyday convenience! This move-in ready home offers 4 bedrooms, 2 bathrooms, and sits on a spacious 0.63-acre lot in the highly sought-after Dale School District.
Unlike a new construction home, this property already includes valuable upgrades, including an extended covered back patio, full guttering, security system, window blinds, and a built-in microwave—saving you both time and money.
Step outside and enjoy the serene views of the protected greenbelt and mature tree line from the expansive custom-covered patio, the perfect space for relaxing, entertaining, or watching local wildlife.
Inside, you'll appreciate the desirable split floor plan, providing privacy for the spacious primary suite. The owner's retreat features a generous bedroom, private en-suite bathroom, and a large walk-in closet.
Conveniently located with easy access to Highway 177 and I-40, this home is less than 30 minutes from Tinker Air Force Base and just minutes from shopping, dining, and other local amenities.
As an added bonus, this property is located just outside the city limits and qualifies for USDA financing, making it eligible for 0% down payment financing for qualified buyers.
Pending
$245,000
5718 Bent Creek Rd, Shawnee, OK 74804
4beds
1,809sqft
Single Family Residence
Built in 2020
0.63 Acres Lot
$242,700 Zestimate®
$135/sqft
$-- HOA
What's special
Private en-suite bathroomLarge walk-in closetDesirable split floor planBuilt-in microwaveSpacious primary suiteFull gutteringWindow blinds
- 56 days
- 280
- 15
Likely to sell faster than
Zillow last checked:
Listing updated:
Listed by:
Brenda Hoeckel 719-649-4845,
Brix Realty
Source: MLSOK/OKCMAR as distributed by MLS GRID,MLS#: 1242201
Facts & features
Interior
Bedrooms & bathrooms
- Bedrooms: 4
- Bathrooms: 2
- Full bathrooms: 2
Bathroom
- Description: Full Bath
Bathroom
- Description: Built Ins,Full Bath
Kitchen
- Description: Breakfast Bar
Heating
- Has Heating (Unspecified Type)
Cooling
- Has cooling: Yes
Features
- Has fireplace: No
- Fireplace features: None
Interior area
- Total structure area: 1,809
- Total interior livable area: 1,809 sqft
Property
Parking
- Total spaces: 2
- Parking features: Garage
- Garage spaces: 2
Features
- Levels: One
- Stories: 1
Lot
- Size: 0.63 Acres
- Features: Other
Details
- Parcel number: 5718NONEBentCreek74804
- Special conditions: None
Construction
Type & style
- Home type: SingleFamily
- Architectural style: Craftsman
- Property subtype: Single Family Residence
Materials
- Frame
- Foundation: Slab
- Roof: Composition
Condition
- Year built: 2020
Community & HOA
Location
- Region: Shawnee
Financial & listing details
- Price per square foot: $135/sqft
- Tax assessed value: $236,900
- Date on market: 8/3/2026
- Listing terms: Cash,Conventional,Sell FHA or VA,VA,Assumable
Estimated market value
$242,700
$231,000 - $255,000
$2,005/mo
Price history
| Date | Event | Price |
|---|---|---|
| 9/3/2026 | Pending sale | $245,000$135/sqft |
Source:  MLSOK/OKCMAR as distributed by MLS GRID #1242201 Report a problem MLSOK/OKCMAR as distributed by MLS GRID #1242201 Report a problem | ||
| 8/3/2026 | Listed for sale | $245,000+6.5%$135/sqft |
Source: MLSOK/OKCMAR as distributed by MLS GRID #1242201 Report a problem | ||
| 7/14/2023 | Sold | $230,000$127/sqft |
Source: MLSOK/OKCMAR as distributed by MLS GRID #1063006 Report a problem | ||
| 6/12/2023 | Pending sale | $230,000$127/sqft |
Source: MLSOK/OKCMAR as distributed by MLS GRID #1063006 Report a problem | ||
| 5/31/2023 | Price change | $230,000-1.3%$127/sqft |
Source: MLSOK/OKCMAR as distributed by MLS GRID #1063006 Report a problem | ||
| 5/25/2023 | Listed for sale | $233,000$129/sqft |
Source: MLSOK/OKCMAR as distributed by MLS GRID #1063006 Report a problem | ||
Public tax history
| Year | Property taxes | Tax assessment |
|---|---|---|
| 2025 | -- | $28,428 +3% |
| 2024 | $3,016 +33.6% | $27,600 +38.6% |
| 2023 | $2,258 +10.4% | $19,920 |
| 2022 | $2,046 -8.9% | $19,920 |
| 2021 | $2,245 +2535.3% | $19,920 +2534.9% |
| 2020 | $85 +93.6% | $756 +100% |
| 2019 | $44 | $378 |
Find assessor info on the county website
Monthly payment
Est. payment
Payment breakdown
Explore the cost of this home by adjusting the details. Changes won't be saved.Climate risks
Neighborhood: 74804
Nearby schools
Schools provided by the listing agent
- Elementary: Dale ES
- Middle: Dale MS
- High: Dale HS
Source: MLSOK/OKCMAR as distributed by MLS GRID. This data may not be complete. We recommend contacting the local school district to confirm school assignments for this home.
Similar homes
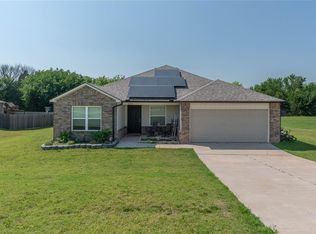
- $239,0003 bd2 ba1.4k sqft2213 Bent Tree Rd, Shawnee, OK 74804For Sale
 MLS ID #1240166, Angie Hayes, Berkshire Hathaway HomeService. MLSOK/OKCMAR as distributed by MLS GRID
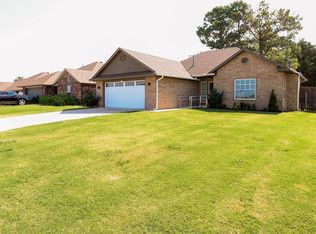
 - $289,5004 bd2 ba1.7k sqft5704 Earl Dr, Shawnee, OK 74804For Sale
 MLS ID #1241985, Sheena Sigman, NextHome Central Real Estate. MLSOK/OKCMAR as distributed by MLS GRID
 - $245,0003 bd2 ba1.4k sqft4713 Churchill, Shawnee, OK 74804For Sale
 MLS ID #1237296, Amy Irwin, CB/Mike Jones Company. MLSOK/OKCMAR as distributed by MLS GRID
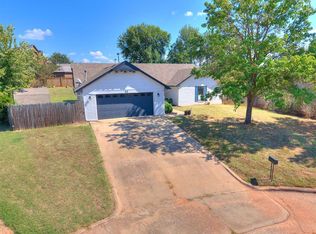
 - $220,0003 bd2 ba1.6k sqft23 Crown Point, Shawnee, OK 74804For Sale
 MLS ID #1247948, Jala Murphy, Berkshire Hathaway HomeService. MLSOK/OKCMAR as distributed by MLS GRID
