Welcome home to one of Durant’s most highly sought-after neighborhoods, where comfort, quality, and functionality come together! This immaculately maintained 3-bedroom, 2-bath home with a dedicated office offers a thoughtfully designed floor plan with exceptional features throughout.
Inside you will discover fresh interior paint, updated finishes, and an inviting layout perfect for everyday living and entertaining. The living area flows seamlessly into the dining space and kitchen, creating a warm atmosphere for gathering with family and friends. The kitchen offers abundant cabinetry, generous counter space, and a functional design anyone will appreciate.
The split-bedroom floor plan provides privacy, featuring a spacious primary suite with a well-appointed ensuite bath and walk-in closet. Additional bedrooms and a dedicated office provide flexibility for guests, working from home, hobbies, or additional living space.
A true standout feature is the impressive 675-square-foot insulated shop complete with 14-foot sidewalls, 12 ft Insulated electric door, epoxy flooring, and heating and cooling, offering endless possibilities for storing recreational vehicles, working on projects, running a home business, or creating the ultimate workshop. The oversized 3-car garage with epoxy flooring provides additional parking and storage.
Outside, enjoy beautifully maintained landscaping, decorative accents, and an extended stained concrete patio perfect for entertaining or relaxing. Backyard offers plenty of room for outdoor activities and the opportunity to add a pool while still maintaining a generous yard space.
Conveniently located near Choctaw Casino Resort, shopping, restaurants, medical facilities, and Highway 69/75, this exceptional property offers the perfect blend of peaceful neighborhood living and modern convenience. With incredible workspace, upgrades, and meticulous care throughout, this move-in-ready home is a rare opportunity you don’t want to miss!
For sale
$399,900
5718 Beretta Blvd, Durant, OK 74701
3beds
1,858sqft
Single Family Residence
Built in 2008
0.32 Acres Lot
$-- Zestimate®
$215/sqft
$-- HOA
What's special
Walk-in closetFresh interior paintThoughtfully designed floor planUpdated finishesBeautifully maintained landscapingSpacious primary suiteWell-appointed ensuite bath
- 6 days |
- 214 |
- 14 |
Likely to sell faster than
Zillow last checked:
Listing updated:
Listed by:
Tracy Stoner 580-775-0354,
Epique Realty
Source: MLS Technology, Inc.,MLS#: 2626037 Originating MLS: MLS Technology
Originating MLS: MLS TechnologyFacts & features
Interior
Bedrooms & bathrooms
- Bedrooms: 3
- Bathrooms: 2
- Full bathrooms: 2
Heating
- Central, Electric
Cooling
- Central Air
Appliances
- Included: Dishwasher, Electric Water Heater, Oven, Range
- Laundry: Washer Hookup, Electric Dryer Hookup
Features
- Granite Counters, High Ceilings, High Speed Internet, Cable TV, Vaulted Ceiling(s), Wired for Data, Ceiling Fan(s), Electric Oven Connection, Electric Range Connection, Programmable Thermostat
- Flooring: Carpet, Tile
- Windows: Vinyl
- Number of fireplaces: 1
- Fireplace features: Gas Log
Interior area
- Total structure area: 1,858
- Total interior livable area: 1,858 sqft
Property
Parking
- Total spaces: 3
- Parking features: Attached, Garage, Shelves, Workshop in Garage
- Attached garage spaces: 3
Features
- Levels: One
- Stories: 1
- Patio & porch: Covered, Patio, Porch
- Exterior features: Concrete Driveway, Lighting, Rain Gutters
- Pool features: None
- Fencing: Decorative
- Waterfront features: Other
- Body of water: Texoma Lake
Lot
- Size: 0.32 Acres
- Features: Mature Trees
Details
- Additional structures: Workshop
- Parcel number: A35300000005000000
Construction
Type & style
- Home type: SingleFamily
- Property subtype: Single Family Residence
Materials
- Brick, Wood Frame
- Foundation: Slab
- Roof: Asphalt,Fiberglass
Condition
- Year built: 2008
Utilities & green energy
- Sewer: Public Sewer
- Water: Public
- Utilities for property: Cable Available, Electricity Available, Fiber Optic Available, Phone Available, Water Available
Green energy
- Indoor air quality: Ventilation
Community & HOA
Community
- Features: Gutter(s), Sidewalks
- Security: No Safety Shelter, Smoke Detector(s)
- Subdivision: Remington Hills
HOA
- Has HOA: No
Location
- Region: Durant
Financial & listing details
- Price per square foot: $215/sqft
- Tax assessed value: $232,212
- Annual tax amount: $2,412
- Date on market: 7/16/2026
- Cumulative days on market: 7 days
- Listing terms: Conventional,FHA,USDA Loan,VA Loan
Estimated market value
Not available
Estimated sales range
Not available
Not available
Price history
| Date | Event | Price |
|---|---|---|
| 7/16/2026 | Listed for sale | $399,900-1.3%$215/sqft |
Source:  MLS Technology, Inc. #2626037 Report a problem MLS Technology, Inc. #2626037 Report a problem | ||
| 7/14/2026 | Listing removed | -- |
Source: Owner Report a problem | ||
| 7/10/2026 | Price change | $405,000-1.2%$218/sqft |
Source: Owner Report a problem | ||
| 7/3/2026 | Price change | $410,000-0.5%$221/sqft |
Source: Owner Report a problem | ||
| 6/21/2026 | Price change | $412,000-0.7%$222/sqft |
Source: Owner Report a problem | ||
| 6/11/2026 | Price change | $415,000-2.4%$223/sqft |
Source: Owner Report a problem | ||
| 6/4/2026 | Listed for sale | $425,000+134.8%$229/sqft |
Source: Owner Report a problem | ||
| 5/29/2012 | Sold | $181,000-3.2%$97/sqft |
Source: Public Record Report a problem | ||
| 4/2/2012 | Listed for sale | $187,000+17.6%$101/sqft |
Source: American Dream Realty LLC #12736 Report a problem | ||
| 7/23/2008 | Sold | $159,000$86/sqft |
Source: Public Record Report a problem | ||
Public tax history
| Year | Property taxes | Tax assessment |
|---|---|---|
| 2025 | $2,412 +1.8% | $25,544 +5% |
| 2024 | $2,369 +3.2% | $24,327 |
| 2023 | $2,295 +10.8% | $24,327 +10.3% |
| 2022 | $2,071 -2.4% | $22,065 |
| 2021 | $2,123 +0.2% | $22,065 |
| 2020 | $2,119 +4.9% | $22,065 -1% |
| 2019 | $2,021 +10.4% | $22,285 +8.7% |
| 2017 | $1,831 0% | $20,504 +3% |
| 2016 | $1,831 +2.5% | $19,910 |
| 2015 | $1,786 +0.1% | $19,910 |
| 2014 | $1,784 -1.2% | $19,910 |
| 2013 | $1,807 +13.4% | $19,910 +13.8% |
| 2012 | $1,594 | $17,490 |
| 2011 | $1,594 +1.2% | $17,490 |
| 2010 | $1,575 | $17,490 |
| 2009 | $1,575 +764.5% | $17,490 +759.5% |
| 2008 | $182 | $2,035 |
Find assessor info on the county website
Monthly payment
Est. payment
Payment breakdown
Explore the cost of this home by adjusting the details. Changes won't be saved.Climate risks
Neighborhood: 74701
Nearby schools
GreatSchools rating
- 5/10Northwest Heights Elementary SchoolGrades: K-4Distance: 2.4 mi
- 6/10Durant Middle SchoolGrades: 7-8Distance: 3.1 mi
- 6/10Durant High SchoolGrades: 9-12Distance: 3.4 mi
Schools provided by the listing agent
- Elementary: Durant
- High: Durant
- District: Durant - Sch Dist (58)
Source: MLS Technology, Inc.. This data may not be complete. We recommend contacting the local school district to confirm school assignments for this home.
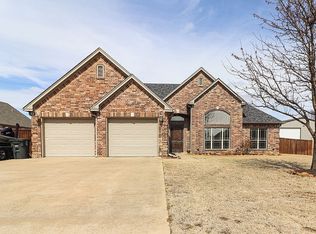
- $340,5003 bd2 ba1.8k sqft5802 Beretta Blvd, Durant, OK 74701Off Market
- $302,0003 bd2 ba1.9k sqft5714 Remington South Cir, Durant, OK 74701Off Market

- $371,6003 bd2 ba2.2k sqft5806 Remington South Cir, Durant, OK 74701Off Market
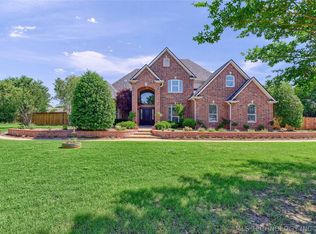
- $541,5005 bd5 ba3k sqft1210 Beretta Blvd, Durant, OK 74701Sold
- $333,5003 bd2 ba2k sqft5808 Beretta Blvd, Durant, OK 74701Off Market
- $365,0003 bd2 ba1.9k sqft1203 Beretta Blvd, Durant, OK 74701Sold
- $318,9003 bd2 ba2.1k sqft5710 Remington South Cir, Durant, OK 74701Off Market
- $365,0003 bd2 ba1.9k sqft1203 Beretta Blvd, Durant, OK 74701Sold
A local agent can set up tours, give advice and negotiate with sellers.
A local lender can help you make sure your offer is ready when you are.
Similar homes
- $399,0004 bd2 ba2.4k sqft3201 Greenbriar, Durant, OK 74701For Sale
 MLS ID #2623812, Jeannie Glaze, Golden Rule Real Estate Servic. MLS Technology, Inc.
 - $329,9003 bd2 ba2k sqft3021 Meagan Ave, Durant, OK 74701For Sale
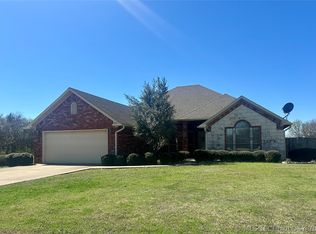 MLS ID #2608176, Mona Campbell, Campbell Real Estate Group. MLS Technology, Inc.
 - $365,0004 bd2 ba2k sqft5212 Roadrunner Dr, Durant, OK 74701For Sale By Owner

- $254,9003 bd2 ba1.7k sqft5001 Wilson St, Durant, OK 74701For Sale
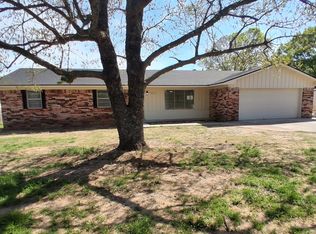 MLS ID #21231891, Kevin Riney. NTREIS
 - $220,0003 bd2 ba1.4k sqft1011 N 49th Ave, Durant, OK 74701For SaleMLS ID #2623403, Toby Isenberg, David Norman Land Company. MLS Technology, Inc.
- $299,0005 bd3 ba2.1k sqft1 Forest Ln, Durant, OK 74701For SaleMLS ID #2626649, Greg Corbin, Sparlin Realty. MLS Technology, Inc.
- $349,9003 bd2 ba1.9k sqft55 Meadowview Ln, Durant, OK 74701For Sale By Owner
- $265,0003 bd2 ba1.5k sqft1400 Skyline Dr, Durant, OK 74701For SaleMLS ID #2621993, Mona Campbell, Campbell Real Estate Group. MLS Technology, Inc.
- $330,0003 bd2 ba2.1k sqft5202 Pheasant Run, Durant, OK 74701For SaleMLS ID #2615586, Jeremy Robbins, Brewer Realty Group. MLS Technology, Inc.
- $264,9003 bd2 ba1.3k sqft140 Avalanche Rd, Durant, OK 74701For SaleMLS ID #2619844, Andy Powell, Bryan Appraisal & Realty. MLS Technology, Inc.
- $260,0003 bd2 ba1.4k sqft106 Bo Ct, Durant, OK 74701For SaleMLS ID #2623135, Patti Sparlin, Sparlin Realty. MLS Technology, Inc.
- $250,0002 bd2 ba1.2k sqft379 Thunder Rdg, Durant, OK 74701For SaleMLS ID #1236274, Matthew Williams, HomeSmart Stellar Realty. MLSOK/OKCMAR as distributed by MLS GRID
- $439,0002 bd3 ba1k sqft22565 Us Highway 70, Durant, OK 74701For SaleMLS ID #2610025, Karen Williams, Epique Realty. MLS Technology, Inc.
- $214,9993 bd2 ba1.4k sqft2708 Forrest Cir, Durant, OK 74701For SaleMLS ID #2613383, Carri Ray, Trinity Properties. MLS Technology, Inc.
- $249,0003 bd2 ba1.3k sqft114 Lake Meadow Loop Rd, Durant, OK 74701For SaleMLS ID #2616055, Jeremy Robbins, Brewer Realty Group. MLS Technology, Inc.
- $210,0004 bd3 ba2.1k sqft906 Briarwood Pl, Durant, OK 74701For SaleMLS ID #2608680, Anne Lasiter, Texoma Realty Group, LLC. MLS Technology, Inc.
- $239,9004 bd3 ba2.7k sqft1901 Mason St, Durant, OK 74701For SaleMLS ID #2616638, Tracy Powell, Bryan Appraisal & Realty. MLS Technology, Inc.
- $424,5003 bd2 ba1.7k sqft2658 Oak Ridge Rd, Denison, TX 75021For SaleMLS ID #21271096, Javier Gonzalez. NTREIS
- $235,0603 bd2 ba1.4k sqft3217 Seabiscuit St, Durant, OK 74701For SaleMLS ID #2624470, Renea Roberts, American Dream Realty. MLS Technology, Inc.
- $327,4004 bd3 ba2k sqft507 E Tonner Ave, Calera, OK 74730For SaleMLS ID #2621238, Angela Sullivan, Heartbeat Realty, LLC. MLS Technology, Inc.
