Skip main navigation
Sold
Street View
  • $287,000

    5718 Brouse Ave, Indianapolis, IN 46220

    2beds
    1,792sqft
    Residential, Single Family Residence
    Built in 1948
    6,969.6 Square Feet Lot
    $293,000 Zestimate®
    $160/sqft
    $1,753 Estimated rent

    Home value

    $293,000

    $275,000 - $311,000

    $1,753/mo

    Zestimate® history
    Loading
    Loading...

    Owner options

    List your home for rent

    $1,753/mo

    Rent Zestimate®

    Find your next renter with Zillow Rental Manager. Plus, with online applications, you can quickly screen prospective tenants – for free.

    Learn more

    $1,753/mo

    Rent Zestimate®

    Refinance and save

    $1,790/mo

    Est. payment

    Refinancing to a lower rate could help reduce your monthly payments and save thousands over the life of the loan.

    See today's rates

    $1,790/mo

    Est. payment

    Explore your selling options

    Work with a Zillow partner agent

    Leverage their expertise and Zillow's premium Showcase listings to get your home seen by more buyers.

    Get started

    List with your own agent

    Get your home in front of millions of buyers by listing it on Zillow.

    Learn how to do it

    Sell it yourself

    Take full control of how buyers see your home on Zillow by listing For Sale by Owner (FSBO).

    List your home

    What's special

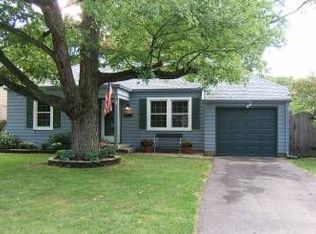
    Step into this beautifully updated 2-bedroom home where modern upgrades meet timeless charm. The original hardwood floors and board and batten details create a warm, inviting space that feels like home from the moment you walk in. Whether you're relaxing with friends on the new composite deck, gathering around the firepit, or hosting in the spacious backyard, this home is perfect for both everyday living and special moments. The finished basement with new carpet adds even more space for cozy movie nights or a home office. With thoughtful updates like a new roof, storm door, garage door and opener, fresh landscaping, and a handy parking pad in front, custom mantel, paint, cabinets, countertops, bathroom to mention a few. Every detail has been carefully considered. Nestled on a beautiful tree-lined street, you'll love the convenient location close to restaurants, shopping, and everything you need. This home is more than just a house-it's a place to create lasting memories. Don't miss your chance to make it yours! Schedule your tour today.

    Zillow last checked:

    Listing updated:

    Listing Provided by:

    Julie Preston 317-443-7429,

    F.C. Tucker Company

    Bought with:

    Kyle Kellam

    Maywright Property Co.

    Source: MIBOR as distributed by MLS GRID,MLS#: 22002276MLS Logo

    Facts & features

    Interior

    Bedrooms & bathrooms
    • Bedrooms: 2
    • Bathrooms: 1
    • Full bathrooms: 1
    • Main level bathrooms: 1
    • Main level bedrooms: 2
    Primary bedroom
    • Level: Main
    • Area: 143 Square Feet
    • Dimensions: 13x11
    Bedroom 2
    • Level: Main
    • Area: 99 Square Feet
    • Dimensions: 11x9
    Bonus room
    • Level: Basement
    • Area: 187 Square Feet
    • Dimensions: 17x11
    Breakfast room
    • Level: Main
    • Area: 99 Square Feet
    • Dimensions: 11x9
    Great room
    • Level: Main
    • Area: 216 Square Feet
    • Dimensions: 18x12
    Kitchen
    • Features: Tile-Ceramic
    • Level: Main
    • Area: 88 Square Feet
    • Dimensions: 11x8
    Play room
    • Level: Basement
    • Area: 143 Square Feet
    • Dimensions: 13x11
    Heating
    • Forced Air, Natural Gas
    Cooling
    • Central Air
    Appliances
    • Included: Dishwasher, Disposal, Microwave, Gas Oven, Refrigerator, Gas Water Heater
    • Laundry: In Basement
    Features
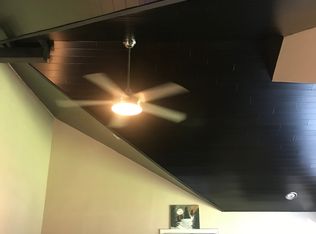
    • Attic Access, Hardwood Floors, Ceiling Fan(s), Pantry
    • Flooring: Hardwood
    • Basement: Finished,Full
    • Attic: Access Only
    Interior area
    • Total structure area: 1,792
    • Total interior livable area: 1,792 sqft
    • Finished area below ground: 896

    Property

    Parking
    • Total spaces: 1
    • Parking features: Attached
    • Attached garage spaces: 1
    • Details: Garage Parking Other(Finished Garage)
    Features
    • Levels: One
    • Stories: 1
    • Patio & porch: Covered, Deck
    Lot
    • Size: 6,969 sqft
    • Features: Not In Subdivision, Mature Trees
    Details
    • Parcel number: 490706127184000801
    • Horse amenities: None

    Construction

    Type & style
    • Home type: SingleFamily
    • Architectural style: Bungalow,Ranch
    • Property subtype: Residential, Single Family Residence
    Materials
    • Stone
    • Foundation: Block
    Condition
    • New construction: No
    • Year built: 1948

    Utilities & green energy

    • Water: Public

    Community & neighborhood

    Location
    • Region: Indianapolis
    • Subdivision: North Kessler Park

    Price history

    DateEventPrice
    11/4/2024Sold$287,000$160/sqft
    Source: MIBOR as distributed by MLS GRID #22002276 Report a problem
    9/26/2024Pending sale$287,000$160/sqft
    Source: MIBOR as distributed by MLS GRID #22002276 Report a problem
    9/20/2024Listed for sale$287,000+17.6%$160/sqft
    Source: MIBOR as distributed by MLS GRID #22002276 Report a problem
    3/12/2021Sold$244,000+103.3%$136/sqft
    Source: MIBOR as distributed by MLS GRID #21765735 Report a problem
    2/1/2021Sold$120,000+85.9%$67/sqft
    Source: Public Record Report a problem
    3/2/2020Sold$64,547$36/sqft
    Source: Public Record Report a problem

    Public tax history

    YearProperty taxesTax assessment
    2025$2,929 +0.5%$275,700 +11.8%
    2024$2,915 -5.7%$246,600 -0.2%
    2023$3,091 +92.3%$247,100 -4.9%
    2022$1,608 +9.8%$259,800 +83%
    2021$1,464 -50%$142,000 +9.6%
    2020$2,930 +5%$129,600 +4.1%
    2019$2,789 +16.3%$124,500 +6%
    2018$2,399 +1.7%$117,500 +5.3%
    2017$2,359 -1.9%$111,600 +1.5%
    2016$2,405 +3.3%$110,000 +2%
    2014$2,327 -8.4%$107,800 +2.4%
    2013$2,541 $105,300 -7.2%
    2012$2,541 $113,500 +15.8%
    2011-- $98,000
    2010$2,037 -2.4%$98,000
    2009$2,086 $98,000 +2.2%
    2007-- $95,900 +15.4%
    2006-- $83,100 +9.3%
    2005-- $76,000
    2004-- $76,000
    2003-- $76,000 +150%
    2002-- $30,400 +200.1%
    2001-- $10,130
    2000-- $10,130

    Find assessor info on the county website

    Neighborhood: Canterbury

    Nearby schools

    GreatSchools rating
    Schools provided by the listing agent
    • Elementary: James Whitcomb Riley School 43
    • High: George Washington High School

    Source: MIBOR as distributed by MLS GRID. This data may not be complete. We recommend contacting the local school district to confirm school assignments for this home.

    Get a cash offer in 3 minutes
    Find out how much your home could sell for in as little as 3 minutes with a no-obligation cash offer.
    Estimated market value
    $293,000
    Get a cash offer in 3 minutes
    Find out how much your home could sell for in as little as 3 minutes with a no-obligation cash offer.
    Estimated market value
    $293,000