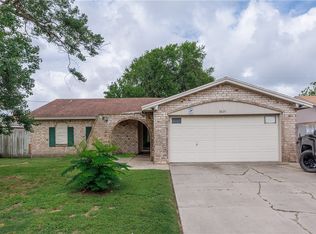
Charming 3-bedroom, 2-bath home located in the established Crestmont subdivision. This home features a spacious living room with a vaulted ceiling, creating an open and inviting atmosphere. The functional kitchen includes solid wood cabinets, a freestanding range, and a dishwasher, offering a great opportunity for future updates to suit your style. The home offers generously sized bedrooms, each equipped with ceiling fans for added comfort. The primary suite features a private ensuite bathroom with a separate vanity area. Additional highlights include a two-car garage, mature trees providing shade and curb appeal, and a fully fenced backyard perfect for pets, play, or outdoor entertaining.
This property is being sold as is, making it an excellent opportunity for buyers looking to add their personal touch.
Pending
$175,000
5718 Crestgrove Dr, Corpus Christi, TX 78415
3beds
1,293sqft
:
Get pre-qualified$1,287/mo
Single Family Residence
Built in 1978
6,098 Square Feet Lot
$-- Zestimate®
$135/sqft
$-- HOA
What's special
Two-car garageOpen and inviting atmosphereFunctional kitchenGenerously sized bedroomsFreestanding rangeSeparate vanity areaSolid wood cabinets
- 45 days |
- 295 |
- 13 |
Likely to sell faster than
Zillow last checked:
Listing updated:
Listed by:
Kristen Stratton 361-739-1404,
Group One Real Estate
Source: South Texas MLS,MLS#: 478578 Originating MLS: Corpus Christi
Originating MLS: Corpus ChristiFacts & features
Interior
Bedrooms & bathrooms
- Bedrooms: 3
- Bathrooms: 2
- Full bathrooms: 2
Heating
- Central, Electric
Cooling
- Central Air
Appliances
- Included: Dishwasher, Electric Oven, Electric Range, Free-Standing Range, Disposal
- Laundry: Washer Hookup, Dryer Hookup
Features
- Primary Downstairs, Breakfast Bar
- Flooring: Carpet, Laminate
- Has fireplace: No
Interior area
- Total structure area: 1,293
- Total interior livable area: 1,293 sqft
Video & virtual tour
Property
Parking
- Total spaces: 2
- Parking features: Attached, Front Entry, Garage
- Attached garage spaces: 2
Features
- Levels: One
- Stories: 1
- Exterior features: None
- Pool features: None
- Fencing: Wood
Lot
- Size: 6,098 Square Feet
- Features: Subdivided
Details
- Parcel number: 197200070170
Construction
Type & style
- Home type: SingleFamily
- Property subtype: Single Family Residence
Materials
- Brick
- Foundation: Slab
- Roof: Shingle
Condition
- Year built: 1978
Utilities & green energy
- Sewer: Public Sewer
- Water: Public
- Utilities for property: Sewer Available, Water Available
Community & HOA
Community
- Features: Short Term Rental Allowed
- Subdivision: Crestmont #3 & 3-R
HOA
- Has HOA: No
Location
- Region: Corpus Christi
Financial & listing details
- Price per square foot: $135/sqft
- Tax assessed value: $175,406
- Annual tax amount: $3,882
- Date on market: 6/29/2026
- Cumulative days on market: 46 days
- Listing agreement: Exclusive Right To Sell
- Listing terms: Cash,Conventional
Estimated market value
Not available
Estimated sales range
Not available
Not available
Price history
| Date | Event | Price |
|---|---|---|
| 8/12/2026 | Pending sale | $175,000$135/sqft |
Source:  South Texas MLS #478578 Report a problem South Texas MLS #478578 Report a problem | ||
| 8/10/2026 | Contingent | $175,000$135/sqft |
Source: South Texas MLS #478578 Report a problem | ||
| 6/29/2026 | Listed for sale | $175,000$135/sqft |
Source: South Texas MLS #478578 Report a problem | ||
| 11/11/2023 | Listing removed | -- |
Source: Zillow Rentals Report a problem | ||
| 11/2/2023 | Listed for rent | $1,495$1/sqft |
Source: Zillow Rentals Report a problem | ||
Public tax history
| Year | Property taxes | Tax assessment |
|---|---|---|
| 2025 | $3,882 +12.8% | $175,406 +10.8% |
| 2024 | $3,442 +9.4% | $158,301 +7.2% |
| 2023 | $3,147 -12.7% | $147,666 +1.9% |
| 2022 | $3,606 +5.6% | $144,927 +10.1% |
| 2021 | $3,413 +3.5% | $131,679 +4.4% |
| 2020 | $3,297 +2.3% | $126,089 +2.5% |
| 2019 | $3,223 | $122,966 -2.3% |
| 2018 | $3,223 +0.7% | $125,834 +2.7% |
| 2017 | $3,201 +13.5% | $122,529 -3.4% |
| 2016 | $2,820 | $126,782 +14.5% |
| 2015 | $2,820 | $110,686 -0.2% |
| 2014 | $2,820 | $110,885 +21.2% |
| 2012 | -- | $91,473 -6.7% |
| 2011 | -- | $98,050 0% |
| 2010 | -- | $98,061 -9.6% |
| 2009 | -- | $108,444 +7.2% |
| 2008 | -- | $101,193 -4.4% |
| 2007 | -- | $105,882 +34.2% |
| 2006 | $2,406 -2.9% | $78,903 |
| 2005 | $2,477 | $78,903 |
| 2004 | -- | $78,903 |
| 2003 | -- | $78,903 +13.7% |
| 2002 | -- | $69,375 |
| 2001 | -- | $69,375 +12.9% |
| 2000 | -- | $61,436 |
Find assessor info on the county website
Monthly payment
Est. payment
Payment breakdown
Explore the cost of this home by adjusting the details. Changes won't be saved.Climate risks
Neighborhood: South Side
Nearby schools
GreatSchools rating
- 5/10Sanders Elementary SchoolGrades: PK-5Distance: 1.2 mi
- 6/10Browne Middle SchoolGrades: 6-8Distance: 1.1 mi
- 3/10Carroll High SchoolGrades: 9-12Distance: 0.8 mi
Schools provided by the listing agent
- Elementary: Sanders
- Middle: Browne
- High: Carroll
- District: Corpus Christi ISD
Source: South Texas MLS. This data may not be complete. We recommend contacting the local school district to confirm school assignments for this home.
- $195,000-- bd-- ba1.3k sqft5722 Crestgrove Dr, Corpus Christi, TX 78415Off Market
- $184,7003 bd2 ba1.2k sqft5714 Crestgrove Dr, Corpus Christi, TX 78415Off Market
- $172,000-- bd-- ba-- sqft5714 Crestgrove Dr, Corpus Christi, TX 78415Off Market
- $192,800-- bd-- ba1.3k sqft5717 Cresthaven Dr, Corpus Christi, TX 78415Off Market
- $234,9993 bd2 ba1.5k sqft5721 Cresthaven Dr, Corpus Christi, TX 78415For Sale
- $--3 bd2 ba1.4k sqft5713 Cresthaven Dr, Corpus Christi, TX 78415Sold
- $197,900-- bd-- ba1.4k sqft5726 Crestgrove Dr, Corpus Christi, TX 78415Off Market
- $200,500-- bd-- ba1.4k sqft5717 Crestgrove Dr, Corpus Christi, TX 78415Off Market
A local agent can set up tours, give advice and negotiate with sellers.
A local lender can help you make sure your offer is ready when you are.
Similar homes
- $164,9953 bd2 ba1.3k sqft4845 Monitor St, Corpus Christi, TX 78415For Sale
 MLS ID #478593, Hector Lopez, San Antonio's Finest Realty. South Texas MLS
 - $133,3003 bd1 ba948 sqft3705 Lamont St, Corpus Christi, TX 78415Off Market
- $170,0003 bd1 ba1.4k sqft4533 Townsend St, Corpus Christi, TX 78415For Sale
 MLS ID #479337, Jeremy David, Keller Williams Realty. South Texas MLS
 - $219,9003 bd2 ba1.4k sqft3621 Mendenhall Dr, Corpus Christi, TX 78415For Sale
 MLS ID #477778, Elissa Rivera, Salinas Realty. South Texas MLS
 - $195,0003 bd2 ba1.1k sqft4613 Odem Dr, Corpus Christi, TX 78415For SaleMLS ID #472815, Debbie Greene, Keller Williams Coastal Bend. South Texas MLS
- $179,9003 bd2 ba1k sqft(Undisclosed Address), Corpus Christi, TX 78412For SaleMLS ID #476761, Juan Saenz, Tru-Star Properties. South Texas MLS
- $165,0003 bd1 ba1.2k sqft4805 Orchid Ln, Corpus Christi, TX 78416For SaleMLS ID #479003, Chris Montalvo, Mirabal Montalvo & Associates. South Texas MLS
- $180,0003 bd2 ba1.5k sqft4221 Dolphin Pl, Corpus Christi, TX 78411For SaleMLS ID #469240, Gene Guernsey, Gene Guernsey & Assoc.Realtors. South Texas MLS
- $179,9003 bd1 ba1k sqft4725 Jean St, Corpus Christi, TX 78411For SaleMLS ID #477241, Rose Cavada Navalta, Corpus Christi Realty Group. South Texas MLS
- $199,9003 bd2 ba1k sqft4310 Schanen Blvd, Corpus Christi, TX 78413For SaleMLS ID #478463, Chris Montalvo, Mirabal Montalvo & Associates. South Texas MLS
- $205,0003 bd2 ba1.6k sqft5026 Eider Dr, Corpus Christi, TX 78413For SaleMLS ID #478344, Missy Grimsinger, Cass Real Estate. South Texas MLS
- $200,0003 bd2 ba1.1k sqft5801 Woodhaven Dr, Corpus Christi, TX 78412For SaleMLS ID #480199, Brianna Tyler, StepStone Realty LLC. South Texas MLS
- $150,0003 bd2 ba1.4k sqft4129 Barrera Dr, Corpus Christi, TX 78416For SaleMLS ID #476682, Lynn Smith, KW Coastal Bend - Island. South Texas MLS
- $160,0003 bd1 ba1.1k sqft1202 Zarsky Dr, Corpus Christi, TX 78412For SaleMLS ID #478818, Cathy Cruz, The Chosen Real Estate Agency. South Texas MLS
- $199,0003 bd2 ba1.5k sqft4405 Molina Dr, Corpus Christi, TX 78416For SaleMLS ID #479078, Punky Juarez, Pride Realty Group. South Texas MLS
- $100,0003 bd2 ba914 sqft4814 Dodd Dr, Corpus Christi, TX 78415For SaleMLS ID #480579, Kristine Ga-as, Texas Ally Real Estate Group. South Texas MLS
- $195,0003 bd2 ba1k sqft3616 Mulberry St, Corpus Christi, TX 78411For SaleMLS ID #476816, Debbie Greene, Keller Williams Coastal Bend. South Texas MLS
- $199,9993 bd2 ba1.2k sqft4530 Windows Dr, Corpus Christi, TX 78413For SaleMLS ID #476536, Norma Dean, Coldwell Banker Pacesetter Steel. South Texas MLS
- $184,5003 bd2 ba1.3k sqft965 Raven St, Corpus Christi, TX 78418For SaleMLS ID #478662, Dalia Cortez, KM Premier Real Estate. South Texas MLS
- $159,9002 bd1 ba836 sqft1341 Daytona Dr, Corpus Christi, TX 78415For SaleMLS ID #473892, Becky Salinas, Colonial Unlimited Realty, llc. South Texas MLS
