From the moment you arrive and see the beautifully landscaped front yard, you’ll know this home has been exceptionally well maintained. This clean and inviting 2-bedroom, 3 full and 1 half bath townhome is located in Centreville's Sully Station. The main level features a spacious combination living and dining room, an eat-in kitchen, and powder room. The updated kitchen boasts granite countertops, modern stainless steel appliances, and seating for two at the breakfast bar. Across from the kitchen is ample space for your dining table. Just off the kitchen, the large Trex deck provides the ideal setting for cookouts, outdoor dining, and relaxation. Upstairs, you’ll find two generously sized primary bedrooms, each offering excellent closet space and organization. One bedroom features a private en suite bath with a walk-in shower, while the second full bath includes a tub/shower combination. The lower level offers a versatile family room that could also serve as a guest space, along with a full bath with walk-in shower and laundry area. Step outside to a beautifully landscaped backyard filled with mature plantings. You will enjoy easy access to major commuter routes, including I-66, Route 28, and Route 29, as well enjoy short drives to the Vienna Metro and Dulles International Airport. Nearby conveniences include Giant, Wegmans, Trader Joe’s, H Mart, and Lotte Plaza Market, along with a wide variety of shopping, dining, and entertainment options for which Centreville is famous. Community amenities include a large swimming pool with lap and kiddie pools, community center, tennis courts, basketball, and pickleball courts, walking trails, and tot lots.
Sold for $545,000
$545,000
5718 Croatan Ct, Centreville, VA 20120
3beds
1,500sqft
Townhouse
Built in 1991
1,500 Square Feet Lot
$546,600 Zestimate®
$363/sqft
$2,945 Estimated rent
Home value
$546,600
$519,000 - $574,000
$2,945/mo
Zestimate® history
Owner options
List your home for rent
$2,945/mo
Rent Zestimate®
Find your next renter with Zillow Rental Manager. Plus, with online applications, you can quickly screen prospective tenants – for free.
$2,945/mo
Rent Zestimate®
Refinance and save
$3,525/mo
Est. payment
Refinancing to a lower rate could help reduce your monthly payments and save thousands over the life of the loan.
$3,525/mo
Est. payment
Explore your selling options
Work with a Zillow partner agent
Leverage their expertise and Zillow's premium Showcase listings to get your home seen by more buyers.
Get startedList with your own agent
Get your home in front of millions of buyers by listing it on Zillow.
Learn how to do itSell it yourself
Take full control of how buyers see your home on Zillow by listing For Sale by Owner (FSBO).
List your homeWhat's special
Versatile family roomGranite countertopsBeautifully landscaped front yardLarge trex deckLaundry areaUpdated kitchenModern stainless steel appliances
Zillow last checked:
Listing updated:
Listed by:
Vikki Lee Bauer 703-231-5572,
AMPLUS REALTY, LLC.
Bought with:
FERI SOHRABIAN, 0225194632
Samson Properties
Source: Bright MLS,MLS#: VAFX2323334
Facts & features
Interior
Bedrooms & bathrooms
- Bedrooms: 3
- Bathrooms: 4
- Full bathrooms: 3
- 1/2 bathrooms: 1
- Main level bathrooms: 1
Basement
- Area: 0
Heating
- Central, Natural Gas
Cooling
- Central Air, Electric
Appliances
- Included: Gas Water Heater
- Laundry: In Basement
Features
- Bathroom - Stall Shower, Bathroom - Tub Shower, Bathroom - Walk-In Shower, Combination Dining/Living, Crown Molding, Kitchen - Gourmet, Eat-in Kitchen, Kitchen - Table Space, Pantry, Primary Bath(s), Recessed Lighting, Upgraded Countertops, Walk-In Closet(s)
- Flooring: Carpet, Laminate, Ceramic Tile, Vinyl
- Windows: Window Treatments
- Basement: Partial
- Has fireplace: No
Interior area
- Total structure area: 1,500
- Total interior livable area: 1,500 sqft
- Finished area above ground: 1,500
- Finished area below ground: 0
Property
Parking
- Total spaces: 2
- Parking features: Assigned, Parking Lot
- Details: Assigned Parking
Accessibility
- Accessibility features: None
Features
- Levels: Three
- Stories: 3
- Pool features: Community
Lot
- Size: 1,500 Square Feet
Details
- Additional structures: Above Grade, Below Grade
- Parcel number: 0541 17010034
- Zoning: 304
- Special conditions: Standard
Construction
Type & style
- Home type: Townhouse
- Architectural style: Colonial
- Property subtype: Townhouse
Materials
- Combination
- Foundation: Concrete Perimeter
Condition
- New construction: No
- Year built: 1991
Utilities & green energy
- Sewer: Public Sewer
- Water: Public
Community & HOA
Community
- Features: Pool
- Subdivision: Sully Station
HOA
- Has HOA: Yes
- HOA fee: $106 monthly
- HOA name: SULLY STATION HOA
Location
- Region: Centreville
Financial & listing details
- Price per square foot: $363/sqft
- Tax assessed value: $527,680
- Annual tax amount: $6,086
- Date on market: 6/24/2026
- Listing agreement: Exclusive Right To Sell
- Listing terms: Cash,Conventional,FHA,VA Loan
- Ownership: Fee Simple
Price history
| Date | Event | Price |
|---|---|---|
| 8/14/2026 | Sold | $545,000-0.9%$363/sqft |
Source:  Bright MLS #VAFX2323334 Report a problem Bright MLS #VAFX2323334 Report a problem | ||
| 7/27/2026 | Contingent | $549,900$367/sqft |
Source: Bright MLS #VAFX2323334 Report a problem | ||
| 7/11/2026 | Price change | $549,9000%$367/sqft |
Source: Bright MLS #VAFX2323334 Report a problem | ||
| 6/24/2026 | Listed for sale | $550,000+86.4%$367/sqft |
Source: Bright MLS #VAFX2323334 Report a problem | ||
| 8/1/2011 | Sold | $295,000-1.6%$197/sqft |
Source: Public Record Report a problem | ||
| 5/26/2011 | Listed for sale | $299,900$200/sqft |
Source: Vflyer Homes #FX7609510 Report a problem | ||
Public tax history
| Year | Property taxes | Tax assessment |
|---|---|---|
| 2025 | -- | $520,240 +13.9% |
| 2024 | -- | $456,700 |
| 2023 | $5,154 | $456,700 +12.7% |
| 2022 | -- | $405,080 +7.8% |
| 2021 | -- | $375,820 +1.3% |
| 2020 | $4,392 +8.5% | $371,100 +8.5% |
| 2019 | $4,048 +6.9% | $342,030 +6.9% |
| 2018 | $3,786 +1.9% | $319,930 |
| 2017 | $3,714 +4.3% | $319,930 +4.1% |
| 2016 | $3,560 +3.8% | $307,290 |
| 2015 | $3,429 +4.7% | $307,290 +4.5% |
| 2014 | $3,275 | $294,100 +5.2% |
| 2013 | -- | $279,530 +7.4% |
| 2012 | -- | $260,320 |
| 2011 | -- | $260,320 +15.1% |
| 2010 | -- | $226,190 -5.1% |
| 2009 | -- | $238,310 -29.3% |
| 2008 | -- | $337,280 -3.5% |
| 2007 | -- | $349,530 +87.8% |
| 2003 | -- | $186,150 +12% |
| 2002 | -- | $166,205 +22% |
| 2001 | -- | $136,235 |
Find assessor info on the county website
Neighborhood: 20120
Nearby homes
- $513,0003 bd3 ba1.2k sqft5720 Croatan Ct, Centreville, VA 20120Off Market
- $514,5003 bd2 ba1.2k sqft5716 Croatan Ct, Centreville, VA 20120Off Market
- $565,9003 bd4 ba1.6k sqft5722 Croatan Ct, Centreville, VA 20120Off Market
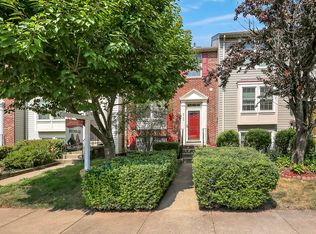
- $481,2003 bd2 ba1.2k sqft5724 Croatan Ct, Centreville, VA 20120Off Market

- $544,9003 bd3 ba1.2k sqft5714 Croatan Ct, Centreville, VA 20120Off Market
- $534,3003 bd3 ba1.2k sqft14601 Woodspring Ct, Centreville, VA 20120Off Market
- $553,1004 bd3 ba1.8k sqft5726 Croatan Ct, Centreville, VA 20120Off Market
- $509,6003 bd2 ba1.2k sqft5712 Croatan Ct, Centreville, VA 20120Off Market
Nearby schools
GreatSchools rating
- 5/10Deer Park Elementary SchoolGrades: PK-6Distance: 1 mi
- 6/10Stone Middle SchoolGrades: 7-8Distance: 0.5 mi
- 5/10Westfield High SchoolGrades: 9-12Distance: 2.4 mi
Schools provided by the listing agent
- District: Fairfax County Public Schools
Source: Bright MLS. This data may not be complete. We recommend contacting the local school district to confirm school assignments for this home.
Get a cash offer in 3 minutes
Find out how much your home could sell for in as little as 3 minutes with a no-obligation cash offer.
Estimated market value
$546,600
Get a cash offer in 3 minutes
Find out how much your home could sell for in as little as 3 minutes with a no-obligation cash offer.
Estimated market value
$546,600
- Virginia
- Fairfax County
- Centreville
- 20120
- 5718 Croatan Ct
Nearby cities
Nearby neighborhoods
Nearby zip codes
Other Centreville Topics
