Skip main navigation
Closed
  • Listed by: Garcia Properties • Todd A Murray • Contact: 314-409-3320
    Bought with: Garcia Properties
    Price Unknown

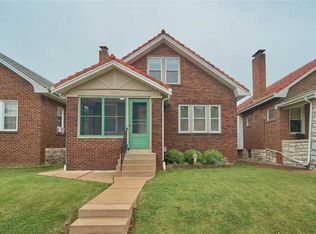
    5718 Finkman St, Saint Louis, MO 63109

    3beds
    1,984sqft
    Single Family Residence
    Built in 1926
    4,486 Square Feet Lot
    $370,300 Zestimate®
    $--/sqft
    $2,059 Estimated rent

    Home value

    $370,300

    $344,000 - $400,000

    $2,059/mo

    Zestimate® history
    Loading
    Loading...

    Owner options

    List your home for rent

    $2,059/mo

    Rent Zestimate®

    Find your next renter with Zillow Rental Manager. Plus, with online applications, you can quickly screen prospective tenants – for free.

    Learn more

    $2,059/mo

    Rent Zestimate®

    Refinance and save

    Refinancing to a lower rate could help reduce your monthly payments and save thousands over the life of the loan.

    See today's rates

    Explore your selling options

    Work with a Zillow partner agent

    Leverage their expertise and Zillow's premium Showcase listings to get your home seen by more buyers.

    Get started

    List with your own agent

    Get your home in front of millions of buyers by listing it on Zillow.

    Learn how to do it

    Sell it yourself

    Take full control of how buyers see your home on Zillow by listing For Sale by Owner (FSBO).

    List your home

    What's special

    Insulated sunroomFlexible office spaceNew zoned hvacOpen livingPlenty of storageGranite countersFull en-suite bathroom
    Updated Princeton Heights beauty has just what you need with a blend of historic details and modern updates. A welcoming front porch invites you in to the open living and dining area where you'll feel right at home. The updated kitchen features custom maple cabinets, granite counters, SS appliances. Down the hall, you'll find 2 guest bedrooms, a full bath and insulated sunroom. Upstairs is a primary oasis with new zoned HVAC, beamed ceilings, flexible office space and bedroom with full en-suite bathroom. The walkout basement offers plenty of storage plus a finished tv room (built in speakers and recessed lighting). There's even a framed-in area for a 3rd bathroom. The kitchen leads to a covered deck, stone patio, large fenced yard, and oversized 2-car garage. Additional updates include new sewer lateral and hi efficiency zoned HVAC. Just off Hampton within walking distance to Francis Park and area shops/restaurants. Additional Rooms: Sun Room

    Zillow last checked:

    Listing updated:

    Listed by:

    Todd A Murray 314-409-3320,

    Garcia Properties,

    Brandon A Cunyas 314-301-9646,

    Garcia Properties

    Bought with:

    Arin Webber, 2018040318

    Garcia Properties

    Source: MARIS,MLS#: 23040372MLS LogoOriginating MLS: St. Louis Association of REALTORS

    Facts & features

    Interior

    Bedrooms & bathrooms
    • Bedrooms: 3
    • Bathrooms: 2
    • Full bathrooms: 2
    • Main level bathrooms: 1
    • Main level bedrooms: 2
    Primary bedroom
    • Features: Floor Covering: Wood, Wall Covering: Some
    • Level: Upper
    Primary bathroom
    • Features: Floor Covering: Ceramic Tile, Wall Covering: None
    • Level: Upper
    Bathroom
    • Features: Floor Covering: Ceramic Tile, Wall Covering: None
    • Level: Main
    Other
    • Features: Floor Covering: Wood, Wall Covering: Some
    • Level: Main
    Other
    • Features: Floor Covering: Wood, Wall Covering: Some
    • Level: Main
    Dining room
    • Features: Floor Covering: Wood, Wall Covering: Some
    • Level: Main
    Kitchen
    • Features: Floor Covering: Other, Wall Covering: Some
    • Level: Main
    Living room
    • Features: Floor Covering: Wood, Wall Covering: Some
    • Level: Main
    Office
    • Features: Floor Covering: Wood, Wall Covering: Some
    • Level: Upper
    Sunroom
    • Features: Floor Covering: Wood, Wall Covering: Some
    • Level: Main
    Heating
    • Natural Gas, Forced Air
    Cooling
    • Ceiling Fan(s), Central Air, Electric, Zoned
    Appliances
    • Included: Dishwasher, Disposal, Refrigerator, Gas Water Heater
    Features
    • Historic Millwork, Open Floorplan, Special Millwork, Dining/Living Room Combo, Shower, Custom Cabinetry, Granite Counters
    • Flooring: Hardwood
    • Windows: Insulated Windows, Stained Glass, Storm Window(s), Tilt-In Windows, Wood Frames
    • Basement: Partially Finished,Sump Pump,Walk-Out Access
    • Number of fireplaces: 1
    • Fireplace features: Living Room, Decorative
    Interior area
    • Total structure area: 1,984
    • Total interior livable area: 1,984 sqft
    • Finished area above ground: 1,484
    • Finished area below ground: 400

    Property

    Parking
    • Total spaces: 2
    • Parking features: No Driveway, Alley Access, Detached, Garage, Garage Door Opener, Oversized, Off Street
    • Garage spaces: 2
    • Has uncovered spaces: Yes
    Features
    • Levels: One and One Half
    • Patio & porch: Deck, Patio, Covered
    Lot
    • Size: 4,486 Square Feet
    • Dimensions: 35 x 140
    • Features: Level
    Details
    • Additional structures: Garage(s)
    • Parcel number: 60430001100
    • Special conditions: Standard

    Construction

    Type & style
    • Home type: SingleFamily
    • Architectural style: Historic,Bungalow
    • Property subtype: Single Family Residence
    Materials
    • Brick
    • Foundation: Stone
    • Roof: Tile,Slate
    Condition
    • Updated/Remodeled
    • New construction: No
    • Year built: 1926

    Utilities & green energy

    • Sewer: Public Sewer
    • Water: Public

    Community & HOA

    Community
    • Subdivision: Woodland Place Add
    Location
    • Region: Saint Louis

    Financial & listing details

    • Tax assessed value: $53,930
    • Annual tax amount: $3,634
    • Date on market: 7/12/2023
    • Cumulative days on market: 5 days
    • Listing terms: Cash,Conventional,FHA,VA Loan,Other
    • Ownership: Private

    Price history

    DateEventPrice
    8/9/2023Sold--
    Source: MARIS #23040372 Report a problem
    7/18/2023Pending sale$300,000$151/sqft
    Source: MARIS #23040372 Report a problem
    7/12/2023Listed for sale$300,000+27.7%$151/sqft
    Source: MARIS #23040372 Report a problem
    11/15/2018Sold--
    Source: MARIS #18081545 Report a problem
    10/16/2018Pending sale$235,000$118/sqft
    Source: Keller Williams Realty Chesterfield #18061216 Report a problem
    9/7/2018Price change$235,000-1.3%$118/sqft
    Source: Keller Williams Realty Chesterfield #18061216 Report a problem
    9/5/2018Price change$238,000-0.8%$120/sqft
    Source: Keller Williams Realty Chesterfield #18061216 Report a problem
    8/24/2018Price change$240,000-2%$121/sqft
    Source: Keller Williams Realty Chesterfield #18061216 Report a problem
    8/20/2018Price change$245,000-2%$123/sqft
    Source: Keller Williams Realty Chesterfield #18061216 Report a problem
    7/27/2018Price change$250,000-2%$126/sqft
    Source: Keller Williams Realty Chesterfield #18061216 Report a problem
    7/6/2018Listed for sale$255,000$129/sqft
    Source: Keller Williams Realty Chesterfield #18061216 Report a problem
    7/3/2018Pending sale$255,000$129/sqft
    Source: Keller Williams Realty Chesterfield #18061216 Report a problem
    6/22/2018Price change$255,000-1.5%$129/sqft
    Source: Keller Williams Realty Chesterfield #18061216 Report a problem
    6/7/2018Price change$259,000-3.4%$131/sqft
    Source: Keller Williams Realty Chesterfield #18061216 Report a problem
    5/15/2018Listed for sale$268,000$135/sqft
    Source: Keller Williams Realty Chester #18015252 Report a problem

    Public tax history

    YearProperty taxesTax assessment
    2025$4,443 +11.5%$53,930 +14%
    2024$3,987 +5.1%$47,290
    2023$3,792 +4.3%$47,290 +8.4%
    2022$3,635 +0.1%$43,630
    2021$3,629 +52.6%$43,630 +51.6%
    2020$2,378 $28,780 0%
    2019$2,378 $28,790 +6.9%
    2018$2,378 +3.5%$26,940
    2017$2,296 +20.3%$26,940 +20.1%
    2016$1,909 +10.3%$22,440
    2015$1,731 +3.6%$22,440
    2014$1,671 $22,440 +3.6%
    2013$1,671 $21,660 -6.6%
    2012-- $23,200
    2011-- $23,200
    2010-- $23,200 -0.6%
    2009$1,580 +3.4%$23,350
    2008$1,527 $23,350 -5.2%
    2007$1,527 $24,640
    2006$1,527 +1%$24,640 +14.9%
    2005$1,512 +25.7%$21,450 +33.3%
    2004$1,203 +2.9%$16,090
    2003$1,168 +16.1%$16,090 +19.5%
    2002$1,006 $13,470
    2001-- $13,470 +11.1%
    2000-- $12,120
    Find assessor info on the county website

    Neighborhood: Princeton Heights

    Nearby schools

    GreatSchools rating
    Schools provided by the listing agent
    • Elementary: Buder Elem.
    • Middle: Long Middle Community Ed. Center
    • High: Roosevelt High

    Source: MARIS. This data may not be complete. We recommend contacting the local school district to confirm school assignments for this home.

    Get a cash offer in 3 minutes
    Find out how much your home could sell for in as little as 3 minutes with a no-obligation cash offer.
    Estimated market value
    $370,300
    Get a cash offer in 3 minutes
    Find out how much your home could sell for in as little as 3 minutes with a no-obligation cash offer.
    Estimated market value
    $370,300