Located in the Golf Course Community of Firewheel, this well-maintained and updated home offers a flexible floor plan designed for both everyday living and entertaining. The property features mature oak trees and lush landscaping. The first floor includes two living areas (one ideal as a study), two dining areas, and a guest suite with full bath and private outdoor access. The kitchen is updated with granite counters, a four-burner gas cooktop, stainless steel appliances, and opens to the breakfast nook and family room. The family room has a wall of plantation-shuttered windows overlooking the backyard and pool, plus a gas fireplace with granite surround. No carpet on the first level—only hardwood and tile floors. Upstairs, the large primary suite features pool views, an updated bath with dual vanities, granite counters, new cabinetry, a walk-in shower, makeup area, and a walk-in closet. Two guest bedrooms share an updated hall bath, and a game-media loft offers added living space. The staircase has hardwood steps and modern wrought iron balustrades. Outside, the backyard includes a play pool with volleyball net inserts, hot tub, generous decking space for seating and umbrellas, and a storage building. An electric gate secures the driveway and provides additional play space. Conveniently located near George Bush Turnpike, US-75, DART, shopping, dining, Lifetime Fitness, 450-acre Breckinridge Park, and Firewheel’s 63-hole public golf courses.
Sold
Price Unknown
5718 Hilton Head Dr, Garland, TX 75044
4beds
2,749sqft
Single Family Residence
Built in 1996
7,230 Square Feet Lot
$571,800 Zestimate®
$--/sqft
$3,588 Estimated rent
Home value
$571,800
$520,000 - $629,000
$3,588/mo
Zestimate® history
Owner options
List your home for rent
$3,588/mo
Rent Zestimate®
Find your next renter with Zillow Rental Manager. Plus, with online applications, you can quickly screen prospective tenants – for free.
$3,588/mo
Rent Zestimate®
Refinance and save
$140/mo
Est. payment
Refinancing to a lower rate could help reduce your monthly payments and save thousands over the life of the loan.
$140/mo
Est. payment
Explore your selling options
Work with a Zillow partner agent
Leverage their expertise and Zillow's premium Showcase listings to get your home seen by more buyers.
Get startedList with your own agent
Get your home in front of millions of buyers by listing it on Zillow.
Learn how to do itSell it yourself
Take full control of how buyers see your home on Zillow by listing For Sale by Owner (FSBO).
List your homeWhat's special
Hot tubMature oak treesStainless steel appliancesGranite countersHardwood and tile floorsGenerous decking spaceGame-media loft
Zillow last checked:
Listing updated:
Listed by:
Shelly Seltzer 0553898 972-783-0000,
Ebby Halliday, REALTORS 972-783-0000,
Chris Scott 0529858 214-923-6066,
Ebby Halliday, REALTORS
Bought with:
Joe Vo
eXp Realty LLC
Source: NTREIS,MLS#: 20984274
Facts & features
Interior
Bedrooms & bathrooms
- Bedrooms: 4
- Bathrooms: 3
- Full bathrooms: 3
Primary bedroom
- Features: Ceiling Fan(s), Walk-In Closet(s)
- Level: Second
- Dimensions: 17 x 16
Bedroom
- Features: Ceiling Fan(s), Walk-In Closet(s)
- Level: First
- Dimensions: 12 x 11
Bedroom
- Features: Ceiling Fan(s), Walk-In Closet(s)
- Level: Second
- Dimensions: 12 x 12
Bedroom
- Features: Ceiling Fan(s), Walk-In Closet(s)
- Level: Second
- Dimensions: 12 x 13
Primary bathroom
- Features: Built-in Features, Dual Sinks, En Suite Bathroom, Granite Counters, Separate Shower
- Level: Second
- Dimensions: 13 x 10
Breakfast room nook
- Level: First
- Dimensions: 9 x 11
Dining room
- Level: First
- Dimensions: 11 x 12
Other
- Features: Built-in Features, Granite Counters, Garden Tub/Roman Tub
- Level: First
- Dimensions: 8 x 5
Other
- Features: Built-in Features, Dual Sinks, Garden Tub/Roman Tub, Linen Closet, Stone Counters
- Level: Second
- Dimensions: 7 x 8
Game room
- Features: Ceiling Fan(s)
- Level: Second
- Dimensions: 13 x 25
Kitchen
- Features: Breakfast Bar, Built-in Features, Eat-in Kitchen, Granite Counters, Kitchen Island, Pantry, Walk-In Pantry
- Level: First
- Dimensions: 17 x 13
Laundry
- Level: First
- Dimensions: 6 x 6
Living room
- Level: First
- Dimensions: 12 x 12
Living room
- Features: Ceiling Fan(s), Fireplace
- Level: First
- Dimensions: 17 x 19
Heating
- Central
Cooling
- Central Air, Ceiling Fan(s)
Appliances
- Included: Dishwasher, Electric Oven, Gas Cooktop, Disposal, Gas Water Heater, Microwave
Features
- Built-in Features, Decorative/Designer Lighting Fixtures, Double Vanity, Eat-in Kitchen, Granite Counters, In-Law Floorplan, Kitchen Island, Open Floorplan, Pantry, Vaulted Ceiling(s), Walk-In Closet(s)
- Flooring: Carpet, Tile, Wood
- Windows: Shutters, Window Coverings
- Has basement: No
- Number of fireplaces: 1
- Fireplace features: Family Room, Gas, Glass Doors, Gas Log
Interior area
- Total interior livable area: 2,749 sqft
Property
Parking
- Total spaces: 2
- Parking features: Alley Access, Direct Access, Door-Single, Driveway, Electric Gate, Garage, Garage Door Opener, Garage Faces Rear
- Attached garage spaces: 2
- Has uncovered spaces: Yes
Features
- Levels: Two
- Stories: 2
- Patio & porch: Front Porch, Covered
- Exterior features: Rain Gutters, Storage
- Pool features: Gunite, Heated, In Ground, Outdoor Pool, Pool, Pool Sweep, Pool/Spa Combo, Sport, Community
- Fencing: Wood
Lot
- Size: 7,230 Square Feet
- Features: Interior Lot, Landscaped, Subdivision, Sprinkler System, Few Trees
Details
- Additional structures: Shed(s)
- Parcel number: 26179330070190000
Construction
Type & style
- Home type: SingleFamily
- Architectural style: Detached
- Property subtype: Single Family Residence
- Attached to another structure: Yes
Materials
- Foundation: Slab
- Roof: Composition
Condition
- Year built: 1996
Utilities & green energy
- Sewer: Public Sewer
- Water: Public
- Utilities for property: Natural Gas Available, Sewer Available, Separate Meters, Water Available
Community & HOA
Community
- Features: Clubhouse, Pool, Curbs, Sidewalks
- Subdivision: Firewheel Farms 04
HOA
- Has HOA: Yes
- Services included: All Facilities, Association Management, Maintenance Grounds
- HOA fee: $140 annually
- HOA name: Village Assocation Management
- HOA phone: 214-552-1629
Location
- Region: Garland
Financial & listing details
- Tax assessed value: $527,030
- Annual tax amount: $11,983
- Date on market: 7/3/2025
- Cumulative days on market: 8 days
- Listing terms: Cash,Conventional,FHA,VA Loan
- Exclusions: All audio-video equipment, including speakers. Sound Panels in the primary bedroom.
Price history
| Date | Event | Price |
|---|---|---|
| 8/7/2025 | Sold | -- |
Source: NTREIS #20984274 Report a problem | ||
| 7/17/2025 | Pending sale | $575,000$209/sqft |
Source: NTREIS #20984274 Report a problem | ||
| 7/12/2025 | Contingent | $575,000$209/sqft |
Source: NTREIS #20984274 Report a problem | ||
| 7/3/2025 | Listed for sale | $575,000$209/sqft |
Source: NTREIS #20984274 Report a problem | ||
Public tax history
| Year | Property taxes | Tax assessment |
|---|---|---|
| 2025 | $1,436 +9.2% | $527,030 |
| 2024 | $1,315 +6.4% | $527,030 |
| 2023 | $1,236 -30.6% | $527,030 +9.6% |
| 2022 | $1,781 +3.4% | $481,050 +37.7% |
| 2021 | $1,722 -3.7% | $349,240 |
| 2020 | $1,788 +3.6% | $349,240 +4.7% |
| 2019 | $1,725 +3.6% | $333,460 |
| 2018 | $1,665 -77% | $333,460 +9.4% |
| 2017 | $7,223 +10.6% | $304,930 +15.8% |
| 2016 | $6,529 +19.8% | $263,310 +10.6% |
| 2015 | $5,450 | $238,130 +2.8% |
| 2014 | $5,450 | $231,750 |
| 2013 | -- | -- |
| 2012 | -- | -- |
| 2011 | -- | -- |
| 2010 | -- | -- |
| 2009 | -- | -- |
| 2008 | -- | -- |
| 2007 | -- | -- |
| 2005 | -- | -- |
| 2004 | -- | -- |
| 2003 | -- | -- |
| 2002 | -- | -- |
| 2001 | -- | -- |
Find assessor info on the county website
Neighborhood: Firewheel Farms
Nearby homes
- $460,0004 bd2 ba2.4k sqft5714 Hilton Head Dr, Garland, TX 75044Off Market
- $674,2005 bd4 ba3.5k sqft5802 Hilton Head Dr, Garland, TX 75044Off Market
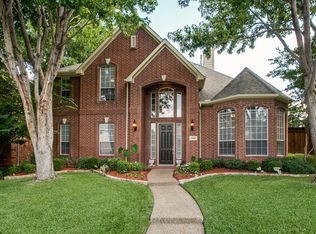
- $488,3004 bd2 ba2.2k sqft5710 Hilton Head Dr, Garland, TX 75044Off Market
- $488,9004 bd4 ba2.9k sqft5701 Harbor Town Dr, Garland, TX 75044Off Market
- $546,8004 bd2 ba3k sqft5806 Hilton Head Dr, Garland, TX 75044Off Market
- $459,1004 bd2 ba2.4k sqft5613 Harbor Town Dr, Garland, TX 75044Off Market
- $533,2004 bd4 ba2.6k sqft5705 Harbor Town Dr, Garland, TX 75044Off Market
- $3,0004 bd3 ba3.1k sqft5717 Hilton Head Dr, Garland, TX 75044For Rent
Nearby schools
GreatSchools rating
- 8/10Abbett Elementary SchoolGrades: PK-5Distance: 0.3 mi
- 5/10Webb Middle SchoolGrades: 6-8Distance: 1.4 mi
- NAGilbreath-Reed Career And Technical CenterGrades: 11-12Distance: 0.5 mi
Schools provided by the listing agent
- District: Garland ISD
Source: NTREIS. This data may not be complete. We recommend contacting the local school district to confirm school assignments for this home.
Get a cash offer in 3 minutes
Find out how much your home could sell for in as little as 3 minutes with a no-obligation cash offer.
Estimated market value
$571,800
Get a cash offer in 3 minutes
Find out how much your home could sell for in as little as 3 minutes with a no-obligation cash offer.
Estimated market value
$571,800
- Texas
- Dallas County
- Garland
- 75044
- Firewheel Farms
- 5718 Hilton Head Dr
Nearby cities
Nearby neighborhoods
Nearby zip codes
Other Garland Topics
