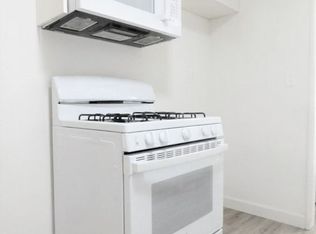
Rarely does a fully remodeled 4-bedroom, 3-bathroom, 1,504 square foot home become available in North Long Beach. Thoughtfully expanded and extensively upgraded, this turn-key residence offers space and modern finishes. Here are some of the main upgrades completed between 2024-2026: complete electrical rewire with new 200-amp service, brand-new roof, exterior stucco, new flooring throughout, fresh interior paint, EV charger added in the garage, new front fence. Split system A/C units added to each bedroom for personalized comfort. The beautifully updated kitchen showcases white shaker cabinetry, quartz countertops, and opens seamlessly to the living and dining areas, creating an ideal space for everyday living and entertaining. the spacious laundry room adds everyday convenience. The true showpiece is the expansive primary suite, featuring a luxurious en-suite bathroom with dual vanities, rain shower, a relaxing jetted soaking tub, and glass sliding doors that open directly to the backyard. Conveniently located in North Long Beach with quick access to the 710 and 91 freeways, this exceptional home offers an ideal combination of modern living, quality craftsmanship, and commuter-friendly convenience. Opportunities like this are few and far between, don't miss your chance to make it yours.
Pending
Price increase: $10K (7/31)
$780,000
5718 Linden Ave, Long Beach, CA 90805
4beds
1,504sqft
Residential, Single Family Residence
Built in 1941
4,552 Square Feet Lot
$779,500 Zestimate®
$519/sqft
$-- HOA
What's special
- 78 days
- 85
- 4
Zillow last checked:
Listing updated:
Listed by:
Melissa Urena DRE # 01900591 562-249-1939,
Real Broker 619-663-8680,
Juan Castro DRE # 02001442,
Real Brokerage Technologies
Source: CLAW,MLS#: 26851755
Facts & features
Interior
Bedrooms & bathrooms
- Bedrooms: 4
- Bathrooms: 3
- Full bathrooms: 3
Rooms
- Room types: Living Room
Heating
- Other
Cooling
- Other
Appliances
- Included: Dryer, Washer, Range/Oven, Refrigerator
- Laundry: Laundry Area, Inside
Features
- Ceiling Fan(s)
- Flooring: Tile, Vinyl
- Has fireplace: No
- Fireplace features: None
Interior area
- Total structure area: 1,504
- Total interior livable area: 1,504 sqft
Property
Parking
- Parking features: Garage - 1 Car
- Has garage: Yes
Features
- Levels: One
- Pool features: None
- Spa features: None
- Has view: Yes
- View description: None
Lot
- Size: 4,552 Square Feet
- Dimensions: 40 x 118
Details
- Additional structures: Shed(s)
- Parcel number: 7127007004
- Zoning: LBR3T
- Special conditions: Standard
Construction
Type & style
- Home type: SingleFamily
- Architectural style: Traditional
- Property subtype: Residential, Single Family Residence
Condition
- Year built: 1941
Community & HOA
Community
- Security: Alarm System
HOA
- Has HOA: No
Location
- Region: Long Beach
Financial & listing details
- Price per square foot: $519/sqft
- Tax assessed value: $660,281
- Date on market: 6/24/2026
Estimated market value
$779,500
$741,000 - $818,000
$4,145/mo
Price history
| Date | Event | Price |
|---|---|---|
| 7/31/2026 | Pending sale | $780,000+1.3%$519/sqft |
Source:  CLAW #26851755 Report a problem CLAW #26851755 Report a problem | ||
| 7/21/2026 | Price change | $770,000-2.5%$512/sqft |
Source: CLAW #26851755 Report a problem | ||
| 6/24/2026 | Listed for sale | $790,000+29.5%$525/sqft |
Source: CLAW #26851755 Report a problem | ||
| 12/30/2021 | Sold | $610,000-0.8%$406/sqft |
Source: Public Record Report a problem | ||
| 12/4/2021 | Pending sale | $614,900$409/sqft |
Source:  CRMLS #AR21212070 Report a problem CRMLS #AR21212070 Report a problem | ||
| 11/29/2021 | Listed for sale | $614,900$409/sqft |
Source: CRMLS #AR21212070 Report a problem | ||
| 11/11/2021 | Pending sale | $614,900$409/sqft |
Source: CRMLS #AR21212070 Report a problem | ||
| 10/10/2021 | Price change | $614,900-2.2%$409/sqft |
Source: CRMLS #AR21212070 Report a problem | ||
| 9/25/2021 | Price change | $629,000+1.5%$418/sqft |
Source: CRMLS #AR21212070 Report a problem | ||
| 8/30/2021 | Price change | $620,000+3.3%$412/sqft |
Source:  CLAW #21764176 Report a problem CLAW #21764176 Report a problem | ||
| 8/19/2021 | Listed for sale | $599,999+15.4%$399/sqft |
Source: CLAW #21764176 Report a problem | ||
| 7/6/2021 | Sold | $520,000-1.7%$346/sqft |
Source: Public Record Report a problem | ||
| 6/4/2021 | Pending sale | $529,000+262.3%$352/sqft |
Source: CRMLS #DW21096353 Report a problem | ||
| 5/2/2000 | Sold | $146,000$97/sqft |
Source: Public Record Report a problem | ||
Public tax history
| Year | Property taxes | Tax assessment |
|---|---|---|
| 2026 | -- | $660,281 +2% |
| 2025 | $8,503 +4.6% | $647,335 +2% |
| 2024 | $8,126 +1.7% | $634,643 +2% |
| 2023 | $7,988 +6.6% | $622,200 +2% |
| 2022 | $7,493 +162.5% | $610,000 +194.3% |
| 2021 | $2,855 +6.4% | $207,285 +1% |
| 2020 | $2,684 | $205,161 +2% |
| 2019 | $2,684 +4.7% | $201,139 +2% |
| 2018 | $2,564 | $197,196 +2% |
| 2017 | $2,564 +1.1% | $193,331 +2% |
| 2016 | $2,535 +7.6% | $189,541 +1.5% |
| 2015 | $2,357 +4.6% | $186,695 +2% |
| 2014 | $2,254 | $183,039 +2.5% |
| 2012 | -- | $178,641 +2% |
| 2011 | -- | $175,139 +0.8% |
| 2010 | -- | $173,831 -0.2% |
| 2009 | -- | $174,245 +2% |
| 2008 | -- | $170,829 +2% |
| 2007 | -- | $167,481 +2% |
| 2006 | -- | $164,198 |
| 2005 | -- | $164,198 +4% |
| 2004 | -- | $157,825 +1.9% |
| 2003 | -- | $154,934 +2% |
| 2002 | -- | $151,897 +278.2% |
| 2000 | -- | $40,166 |
Find assessor info on the county website
Monthly payment
Est. payment
Payment breakdown
Explore the cost of this home by adjusting the details. Changes won't be saved.Climate risks
Neighborhood: North Long Beach


Similar homes
- $929,0003 bd2 ba1.3k sqft801 W Columbia St, Long Beach, CA 90806For Sale
 MLS ID #26859215, Johan Cisneros DRE # 01309940, Pacific Properties Realty Group. CLAW
 - $795,0003 bd1 ba1k sqft20726 Belshire Ave, Lakewood, CA 90715For Sale
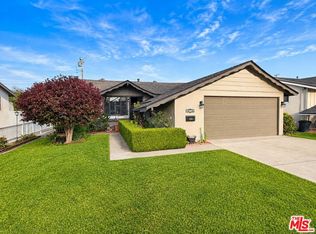 MLS ID #26874281, Garland Young DRE # 02135000, eXp Realty of California Inc. CLAW
 - $925,0004 bd2 ba1.4k sqft1879 E Abbottson St, Carson, CA 90746For Sale
 MLS ID #26866497, Amanda Allen DRE # 01992153, Serhant California, Inc. CLAW
 - $849,0003 bd2 ba1.4k sqft12825 Morning Ave, Downey, CA 90242For Sale
 MLS ID #26863151, Sierus Erdelyi DRE # 01870547, TruLine Realty. CLAW
Local buyer's agents are ready to help
