Great New Price on this Extremely Well Maintained Brick Two Story Family Home in the Highly Sought-after Glen Oaks Subdivision! Step Inside a Dramatic Two-Story Entryway Featuring Dual Staircases that Flow Seamlessly throughout the Main Living Areas. Designed for Both Everyday Living and Effortless Entertaining, The First Floor Boasts a Large Private Office, an Elegant Formal Living Room, a Spacious Dining Area, and a Dramatic Two-Story Great Room Complete with a Second Staircase and integrated Surround Sound. The heart of the home is the Semi Open-Layout, the Updated Chef's Kitchen, Beautifully Appointed with Quartz Countertops and Stainless Steel Appliances. Transition seamlessly to Backyard Experiences just outside the Kitchen Door, opening to an Expansive Deck and a Cozy and Tranquil Screened-in Porch/Deck. Upstairs, you will find Four Spacious Bedrooms, including a Primary Suite outfitted with Trayed Ceilings, a generous En-Suite Bath, and a Walk-in Closet. The Laundry Room is also Conveniently located on the Second Floor. The Partially Finished Basement adds Additional Flexible Living Space—Perfect for a Family Media Room / Rec Center. In addition, there is a Massive Storage Area accompanied with an Updated HVAC system and Water Heater. Complete with a Two-Car Side-Entry Garage, this Prospect Home offers East End Premium Neighborhood living at its Best.
For sale
$675,000
5718 Moser Farm Rd, Prospect, KY 40059
4beds
3,504sqft
Single Family Residence
Built in 1994
0.26 Acres Lot
$659,900 Zestimate®
$193/sqft
$38/mo HOA
What's special
Spacious dining areaGenerous en-suite bathTwo-car side-entry garageStainless steel appliancesMassive storage areaExpansive deckLarge private office
- 5 days
- 445
- 23
Zillow last checked:
Listing updated:
Listed by:
Ken Ransdell 502-541-9635,
United Real Estate Louisville
Source: Metro Search Inc. LLC DBA Apex MLS,MLS#: 1728780
Facts & features
Interior
Bedrooms & bathrooms
- Bedrooms: 4
- Bathrooms: 3
- Full bathrooms: 2
- 1/2 bathrooms: 1
Primary bedroom
- Level: Second
- Area: 240.5
- Dimensions: 13.00 x 18.50
Bedroom
- Level: Second
- Area: 286
- Dimensions: 13.00 x 22.00
Bedroom
- Level: Second
- Area: 144
- Dimensions: 12.00 x 12.00
Bedroom
- Level: Second
- Area: 144
- Dimensions: 12.00 x 12.00
Primary bathroom
- Level: Second
- Area: 130
- Dimensions: 10.00 x 13.00
Half bathroom
- Level: First
- Area: 49
- Dimensions: 7.00 x 7.00
Full bathroom
- Level: Second
- Area: 60
- Dimensions: 6.00 x 10.00
Dining room
- Description: Formal
- Level: First
- Area: 182
- Dimensions: 14.00 x 13.00
Family room
- Level: Basement
- Area: 338
- Dimensions: 13.00 x 26.00
Great room
- Level: First
- Area: 266
- Dimensions: 19.00 x 14.00
Kitchen
- Description: Eat in Kitchen
- Level: First
- Area: 308
- Dimensions: 14.00 x 22.00
Laundry
- Level: Second
- Area: 36
- Dimensions: 6.00 x 6.00
Living room
- Level: First
- Area: 182
- Dimensions: 13.00 x 14.00
Office
- Level: First
- Area: 168
- Dimensions: 14.00 x 12.00
Heating
- MiniSplit/Ductless, Natural Gas
Cooling
- Central Air
Features
- Basement: Partially Finished
- Number of fireplaces: 1
Interior area
- Total structure area: 3,066
- Total interior livable area: 3,504 sqft
- Finished area above ground: 3,066
- Finished area below ground: 438
Property
Parking
- Total spaces: 2
- Parking features: Attached, Entry Side
- Attached garage spaces: 2
Features
- Stories: 2
- Patio & porch: Screened Porch, Deck, Porch
- Pool features: Association
- Fencing: None
Lot
- Size: 0.26 Acres
- Features: Sidewalk
Details
- Parcel number: 21266901490000
Construction
Type & style
- Home type: SingleFamily
- Architectural style: Traditional
- Property subtype: Single Family Residence
Materials
- Cement Siding, Brick
- Foundation: Concrete Perimeter
- Roof: Shingle
Condition
- Year built: 1994
Utilities & green energy
- Sewer: Public Sewer
- Water: Public
- Utilities for property: Electricity Connected
Community & HOA
Community
- Subdivision: Glen Oaks
HOA
- Has HOA: Yes
- Amenities included: Clubhouse, Fitness Center, Golf Course, Playground, Pool
- HOA fee: $450 annually
Location
- Region: Prospect
Financial & listing details
- Price per square foot: $193/sqft
- Tax assessed value: $426,530
- Annual tax amount: $4,760
- Date on market: 9/11/2026
- Electric utility on property: Yes
Estimated market value
$659,900
$627,000 - $693,000
$3,955/mo
Price history
| Date | Event | Price |
|---|---|---|
| 9/11/2026 | Listed for sale | $675,000-3.2%$193/sqft |
Source:  Metro Search Inc. LLC DBA Apex MLS #1728780 Report a problem Metro Search Inc. LLC DBA Apex MLS #1728780 Report a problem | ||
| 9/8/2026 | Listing removed | $697,500$199/sqft |
Source: Metro Search Inc. LLC DBA Apex MLS #1726167 Report a problem | ||
| 8/13/2026 | Listed for sale | $697,500-1.1%$199/sqft |
Source: Metro Search Inc. LLC DBA Apex MLS #1726167 Report a problem | ||
| 8/13/2026 | Listing removed | $705,000$201/sqft |
Source: Metro Search Inc. LLC DBA Apex MLS #1722568 Report a problem | ||
| 7/9/2026 | Listed for sale | $705,000+86.8%$201/sqft |
Source: Metro Search Inc. LLC DBA Apex MLS #1722568 Report a problem | ||
| 7/16/2014 | Sold | $377,500-3.1%$108/sqft |
Source: Metro Search Inc. LLC DBA Apex MLS #1388935 Report a problem | ||
| 5/29/2014 | Price change | $389,500-1.4%$111/sqft |
Source: Family Realty, LLC Report a problem | ||
| 5/7/2014 | Listed for sale | $395,000+6.8%$113/sqft |
Source: Family Realty, LLC Report a problem | ||
| 10/3/2012 | Sold | $370,000-1.3%$106/sqft |
Source: Metro Search Inc. LLC DBA Apex MLS #1340173 Report a problem | ||
| 8/28/2012 | Listed for sale | $375,000+13.6%$107/sqft |
Source: Family Realty, LLC Report a problem | ||
| 2/17/2011 | Sold | $330,000-5.7%$94/sqft |
Source: Public Record Report a problem | ||
| 2/11/2011 | Listed for sale | $350,000$100/sqft |
Source: RE/MAX Properties East #1271794 Report a problem | ||
| 12/23/2010 | Listing removed | $350,000$100/sqft |
Source: re/max properties east #1271794 Report a problem | ||
| 7/17/2010 | Price change | $350,000-6.7%$100/sqft |
Source: Visual Tour #1271794 Report a problem | ||
| 5/20/2010 | Listed for sale | $375,000$107/sqft |
Source: Visual Tour #1271794 Report a problem | ||
Public tax history
| Year | Property taxes | Tax assessment |
|---|---|---|
| 2025 | $4,760 -1.9% | $426,530 |
| 2024 | $4,854 -1.7% | $426,530 |
| 2023 | $4,939 -0.3% | $426,530 |
| 2022 | $4,956 +8% | $426,530 +16.6% |
| 2021 | $4,590 +8.9% | $365,780 |
| 2020 | $4,214 | $365,780 |
| 2019 | $4,214 +7.6% | $365,780 |
| 2018 | $3,916 | $365,780 |
| 2017 | $3,916 +5.8% | $365,780 -1.1% |
| 2013 | $3,700 +15.6% | $370,000 +15.6% |
| 2011 | $3,200 | $320,000 |
| 2010 | $3,200 | $320,000 |
| 2009 | $3,200 | $320,000 |
| 2007 | -- | $320,000 |
| 2006 | -- | $320,000 |
| 2005 | -- | $320,000 +3.6% |
| 2004 | -- | $309,000 |
Find assessor info on the county website
Monthly payment
Est. payment
Payment breakdown
Explore the cost of this home by adjusting the details. Changes won't be saved.Climate risks
Neighborhood: 40059
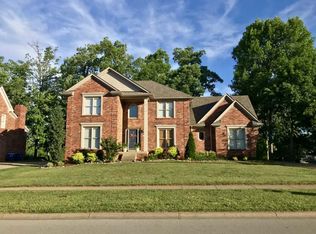
Similar homes
- $715,0004 bd4 ba3.9k sqft10917 Worthington Ln, Prospect, KY 40059For Sale

 MLS ID #1724479, Daniel Beirne, Opendoor Brokerage LLC. Metro Search Inc. LLC DBA Apex MLS
 - $--3 bd3 ba2.6k sqft9831 White Blossom Blvd, Louisville, KY 40241Auction
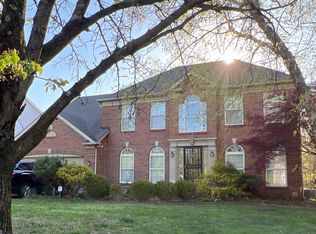 ServiceLink Auction
 - $485,0004 bd3 ba2.7k sqft6122 Deep Creek Dr, Prospect, KY 40059For Sale
 MLS ID #1728647, The Weil Team, Coldwell Banker McMahan. Metro Search Inc. LLC DBA Apex MLS
 - $660,0003 bd4 ba3.4k sqft11111 Pebble Creek Dr, Louisville, KY 40241For Sale
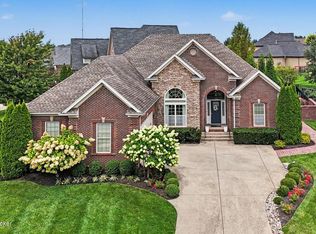 MLS ID #1725999, Martha Hemminger, simpler.realestate. Metro Search Inc. LLC DBA Apex MLS
 - $850,0005 bd5 ba5.2k sqft6711 Harrods View Cir, Prospect, KY 40059For SaleMLS ID #1728425, Larry Gatti, 85W Real Estate. Metro Search Inc. LLC DBA Apex MLS
- $899,9005 bd5 ba5.2k sqft6004 Waterfall Way, Prospect, KY 40059For SaleMLS ID #1725950, David Yunker, simpler.realestate. Metro Search Inc. LLC DBA Apex MLS
- $729,5005 bd4 ba5k sqft7626 Deer Meadow Dr, Louisville, KY 40241For SaleMLS ID #1728635, George L Tafel, Kentucky Select Properties. Metro Search Inc. LLC DBA Apex MLS
- $549,9004 bd2 ba3.5k sqft4402 Abbott Grove Dr, Crestwood, KY 40014For SaleMLS ID #1728727, Ben J Bass, THRIVE Realty. Metro Search Inc. LLC DBA Apex MLS
- $595,0004 bd4 ba3.7k sqft804 Harvest Grove Ct, Louisville, KY 40245For SaleMLS ID #1728714, Joy Hogan, Coldwell Banker McMahan. Metro Search Inc. LLC DBA Apex MLS
- $810,0007 bd5 ba5.2k sqft3211 Deer Pointe Pl, Prospect, KY 40059For SaleMLS ID #1727081, Kelly Hostutler, Keller Williams Collective. Metro Search Inc. LLC DBA Apex MLS
- $750,0003 bd3 ba3.7k sqft1126 N Highway 1793, Goshen, KY 40026For SaleMLS ID #1728640, Ryan Davis, Homepage Realty. Metro Search Inc. LLC DBA Apex MLS
- $575,0004 bd3 ba3.3k sqft3904 Spring Valley Way, Louisville, KY 40241For SaleMLS ID #1727945, Paige Williams, United Real Estate Louisville. Metro Search Inc. LLC DBA Apex MLS
- $550,0003 bd4 ba3k sqft8800 Cranborne Ct, Manor Creek, KY 40241For SaleMLS ID #1728211, John Oyler, DREAM J P Pirtle REALTORS. Metro Search Inc. LLC DBA Apex MLS
- $499,9004 bd4 ba3.6k sqft10504 Edgewater Rd, Louisville, KY 40223For SaleMLS ID #1728704, Alissa L Sample, Housing Associates. Metro Search Inc. LLC DBA Apex MLS
- $638,9005 bd3 ba3.4k sqft510 Academy Ridge Pl, Louisville, KY 40245For SaleMLS ID #1728410, Jason Farabee, The Agency Louisville. Metro Search Inc. LLC DBA Apex MLS
- $699,0004 bd3 ba3.9k sqft601 Colonel Anderson Pkwy, Hurstbourne, KY 40222For SaleMLS ID #1714359, John Rendeiro, Encore Realty Group. Metro Search Inc. LLC DBA Apex MLS
- $774,0005 bd5 ba4.6k sqft5510 Rock Valley Way, Louisville, KY 40241For SaleMLS ID #1716458, Kimberly Dattilo, The Dattilo Realty Company. Metro Search Inc. LLC DBA Apex MLS
- $599,0005 bd5 ba3.5k sqft4016 Sheehan Dr, Buckner, KY 40010For SaleMLS ID #1724301, Laci Gillespie, United Real Estate Louisville. Metro Search Inc. LLC DBA Apex MLS
- $445,0005 bd3 ba2.6k sqft8003 Williamsgate Cir, Crestwood, KY 40014For SaleMLS ID #1728663, Haleigh Booth, EXP Realty LLC. Metro Search Inc. LLC DBA Apex MLS
- $639,9004 bd4 ba4.6k sqft1200 Blackthorn Rd, Louisville, KY 40299For SaleMLS ID #1721548, Haleigh Booth, EXP Realty LLC. Metro Search Inc. LLC DBA Apex MLS
